
Vancouver Ave Duplex
This building was especially important to me as it was one of my friends who would be building & living in it. He had told me...."one day I'll get you to design my place" and finally I got the call. He would be building it with a partner who would also be living in the other duplex unit. As usual, no pressure to come up with something unique !
It actually started as a conventional exterior with a simple, low pitched roof.
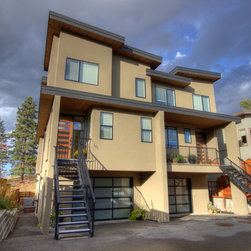
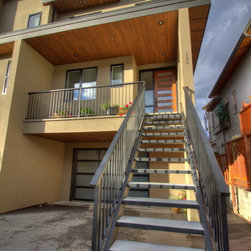
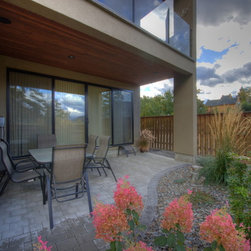
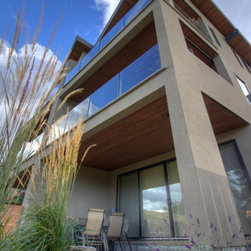
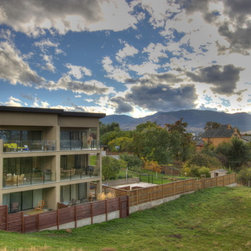
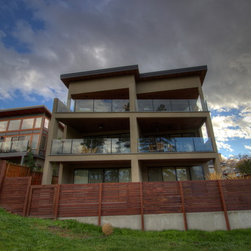
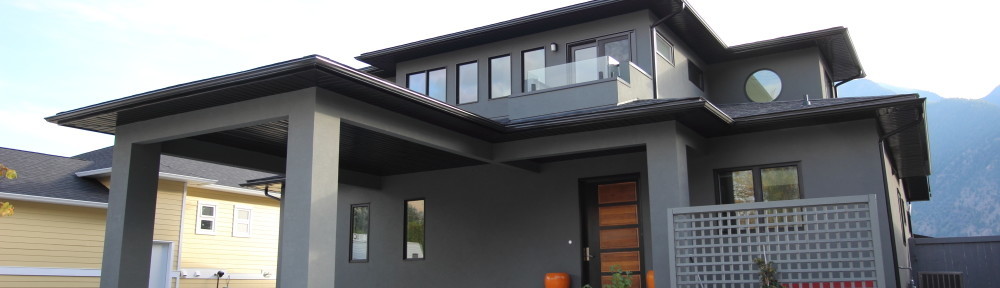
Somewhere along the way I got a call informing me everyone decided that modern and different was what they wanted. I switched gears and this is what we got.
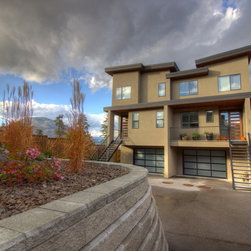
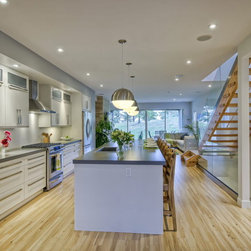
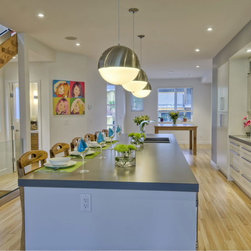
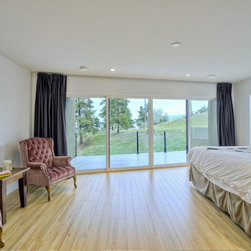
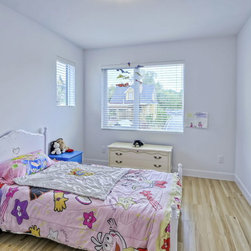
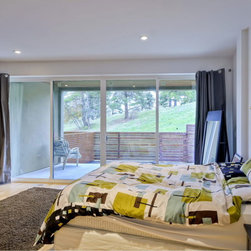
We maxed out what we could put on the lot & went tight to setbacks. The finished space (both units) is 5125 SF of living space & 950 SF of single garages. Each unit has an open concept living space & three bedrooms.
It actually started as a conventional exterior with a simple, low pitched roof.
Somewhere along the way I got a call informing me everyone decided that modern and different was what they wanted. I switched gears and this is what we got.
We maxed out what we could put on the lot & went tight to setbacks. The finished space (both units) is 5125 SF of living space & 950 SF of single garages. Each unit has an open concept living space & three bedrooms.