
Penrose
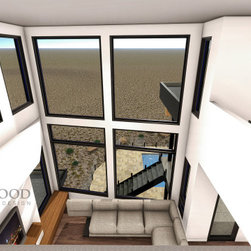
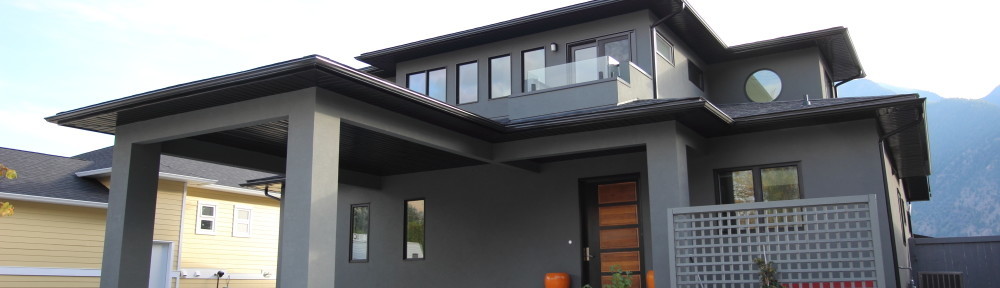
This home is perched high above south Penticton with sweeping views both north and south. The focus of the main floor is one level living with master suite, vaulted living areas & kitchen / dining opening onto covered decks above the pool. Main floor also features an extended depth, over height boat storage bay, double garage and a first for me.....a cat room with shelves, each with their own window.
The Lower level is entertainment focused with dedicated pool room, games and media area. Two large guest bedrooms are also included. The third level is dedicated to office / crafts with built in bunks, each with their own windows to enjoy the city views.
Construction started June 2026...photos to come.
The Lower level is entertainment focused with dedicated pool room, games and media area. Two large guest bedrooms are also included. The third level is dedicated to office / crafts with built in bunks, each with their own windows to enjoy the city views.
Construction started June 2026...photos to come.
Project Year: 2024
Project Cost: More than $2,000,000