
Churchill Ave
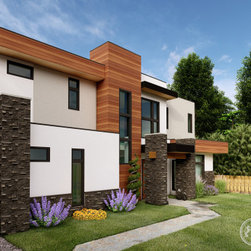
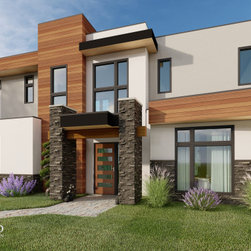
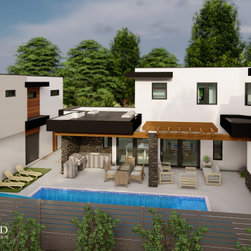
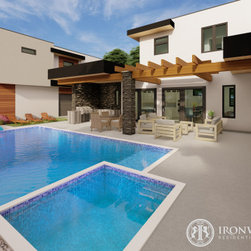
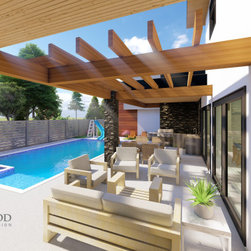
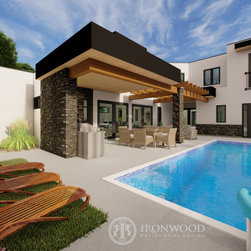
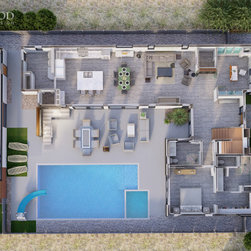
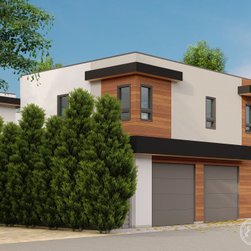
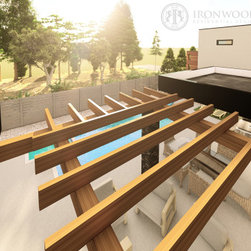
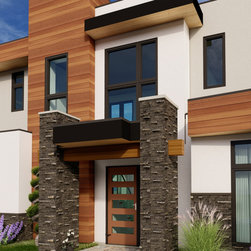
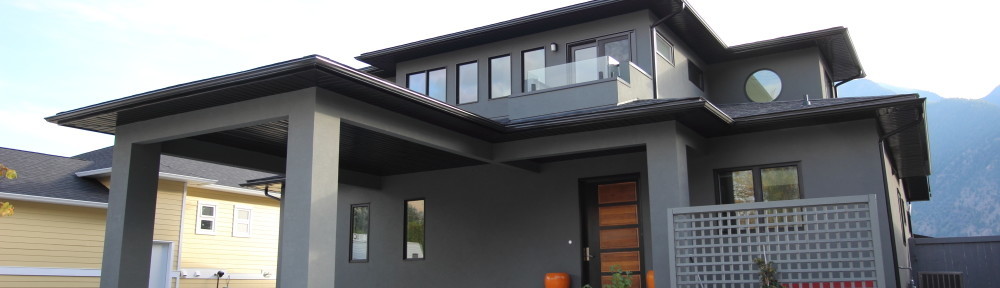
This L-shaped home with garage and living quarters above, gives a big wrap around hug to the courtyard pool hidden from the street.
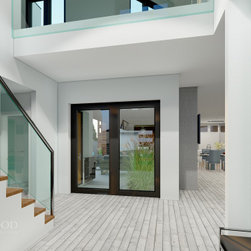
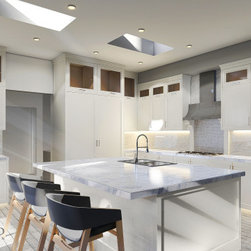
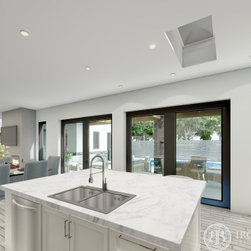
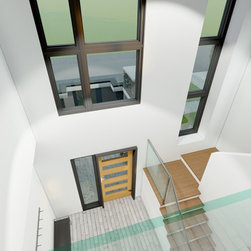
1800 sq.ft. of one level living is included at ground level with an opening to the courtyard from every room. Upstairs you'll find a theater room, second master and two guest rooms, all overlooking the pool. It's a hidden gem in downtown Penticton !
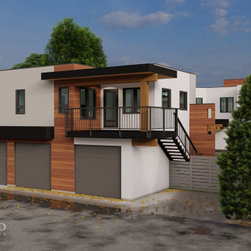
The 960 sq.ft triple garage is the base for a 960 sq.ft, two bedroom rental suite with covered deck facing the lake. Not a single window looks into the courtyard but every one provides beautiful views of the surrounding scenery.
Finished photos expected spring 2023
1800 sq.ft. of one level living is included at ground level with an opening to the courtyard from every room. Upstairs you'll find a theater room, second master and two guest rooms, all overlooking the pool. It's a hidden gem in downtown Penticton !
The 960 sq.ft triple garage is the base for a 960 sq.ft, two bedroom rental suite with covered deck facing the lake. Not a single window looks into the courtyard but every one provides beautiful views of the surrounding scenery.
Finished photos expected spring 2023
Project Year: 2022
Project Cost: $1,500,001 - $2,000,000