

Englewood FL - Transitional Florida-style Waterfront Riverview
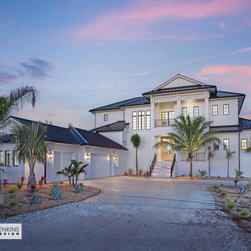
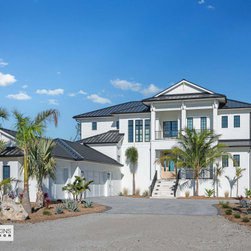
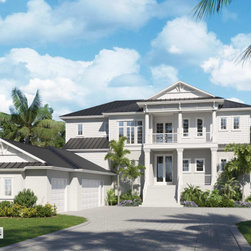
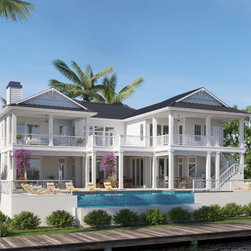
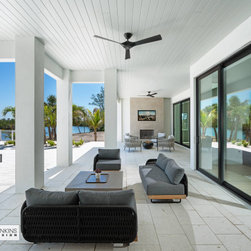
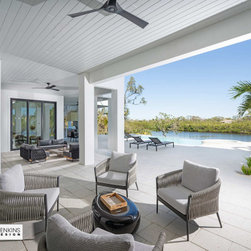
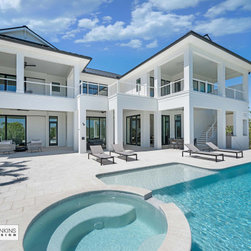
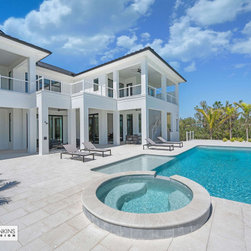
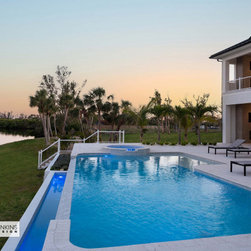
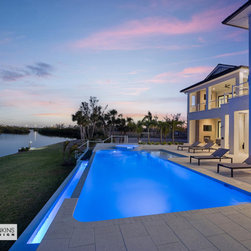
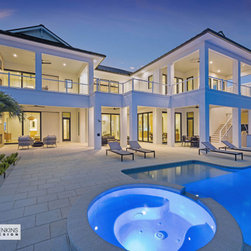
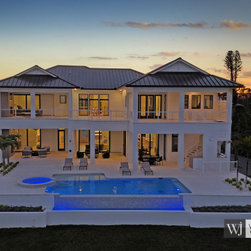
The Transitional Florida-style waterfront Riverview's beautiful front and rear covered decks capture the ocean breezes. The elevated prominent entry is decked out with stately columns and railings. Topped with a single gable roof, with decorative brackets.
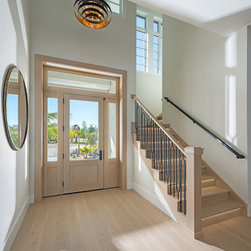
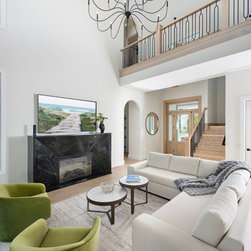
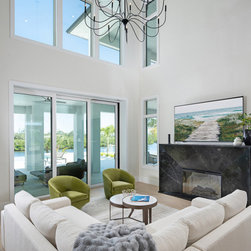
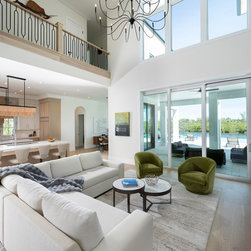
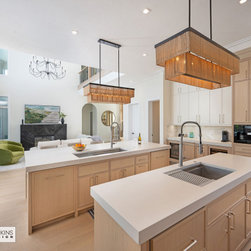
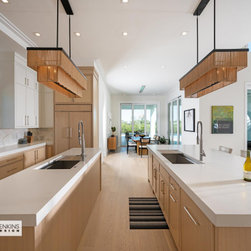
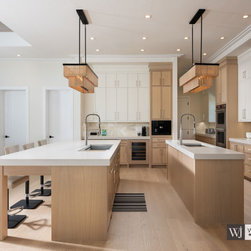
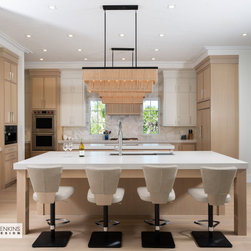
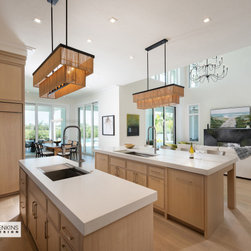
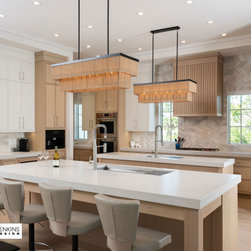
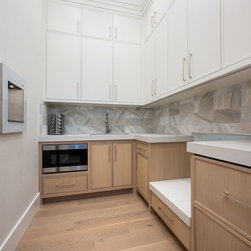
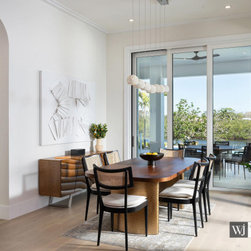
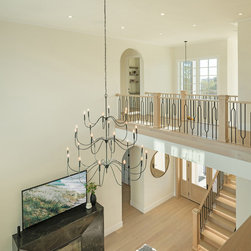
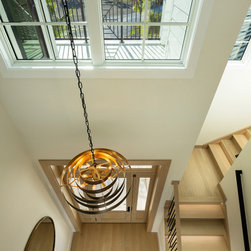
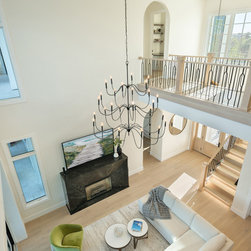
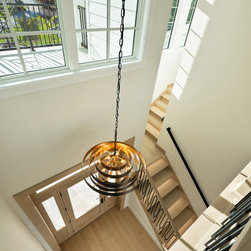
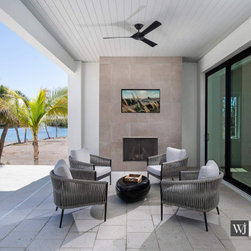
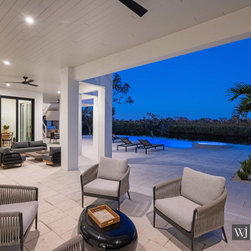
The two-story foyer entry opens up to the generous great room with incredible views beyond the pocketing wall of glass doors. This gourmet kitchen has clear sight-lines to the Dining and Great Room. The double island and butler’s pantry make this kitchen a chef’s delight. Perfect for grand entertaining the main public rooms open up to the rear decks. The outdoor kitchen leaves plenty of room for alfresco dining and evenings beside the fireplace.
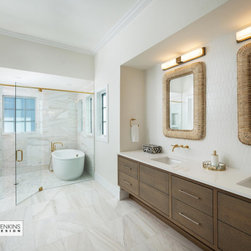
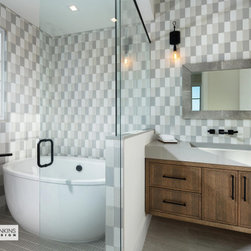
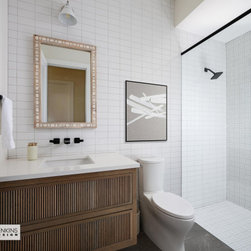
The main floor Master is secluded from the public spaces with a private entrance just off the foyer. A spacious Master Bath offers split vanities, a walk-in shower and a stand alone tub. The wardrobe is extra large with a pocket door directly off the bedroom.
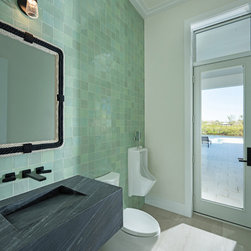
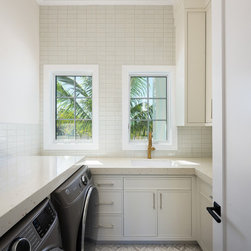
A guest suite, a pool bath and a laundry room round off the remaining first floor.
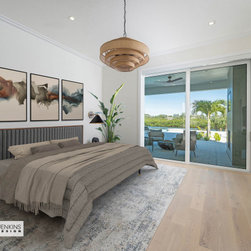
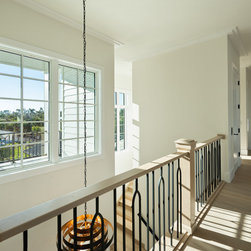
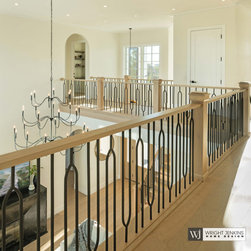
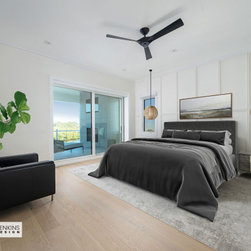
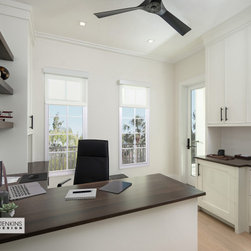
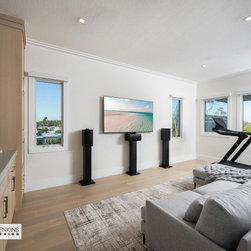
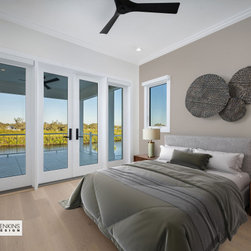
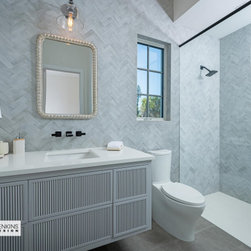
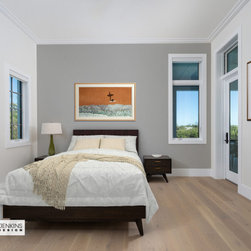
The stairs/elevator lands on the bridge of the second floor with views below of the great room and foyer. The second floor master suite is secluded to one side with an office that opens up to a front balcony. The Master Bedroom opens to its own private balcony. The other side of the upper floor offers two guest suites each with its own bath and a spacious Media Room that opens to a covered balcony.
There is also a laundry room on this floor.
The expansive 3-Car Garage+ holds plenty of space for a workbench and all the toys.
5 Bed + Study + Media Rm / 5-1/2 Bath - Living Area: 4,554 sq ft, Total Area: 8,192 sq ft
The two-story foyer entry opens up to the generous great room with incredible views beyond the pocketing wall of glass doors. This gourmet kitchen has clear sight-lines to the Dining and Great Room. The double island and butler’s pantry make this kitchen a chef’s delight. Perfect for grand entertaining the main public rooms open up to the rear decks. The outdoor kitchen leaves plenty of room for alfresco dining and evenings beside the fireplace.
The main floor Master is secluded from the public spaces with a private entrance just off the foyer. A spacious Master Bath offers split vanities, a walk-in shower and a stand alone tub. The wardrobe is extra large with a pocket door directly off the bedroom.
A guest suite, a pool bath and a laundry room round off the remaining first floor.
The stairs/elevator lands on the bridge of the second floor with views below of the great room and foyer. The second floor master suite is secluded to one side with an office that opens up to a front balcony. The Master Bedroom opens to its own private balcony. The other side of the upper floor offers two guest suites each with its own bath and a spacious Media Room that opens to a covered balcony.
There is also a laundry room on this floor.
The expansive 3-Car Garage+ holds plenty of space for a workbench and all the toys.
5 Bed + Study + Media Rm / 5-1/2 Bath - Living Area: 4,554 sq ft, Total Area: 8,192 sq ft
Project Year: 2021
Project Cost: More than $2,000,000
Country: United States