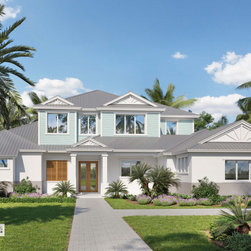


Nokomis, FL -Coastal Cottage
The decorative white stick-work, frames three prominent gables, giving the Coquina cottage a Southern appeal.
Inside the double doors, the grand foyer opens to the spacious great room and dining areas. While glass sliders open the interior to the covered lanai. This design is perfect for indoor outdoor entertaining.
GREAT FOR FAMILY & ENTERTAINING
A bright and airy kitchen takes in views from the front window. This layout provides room for quick meals at the peninsula and easy service to the dining room just steps away. The walk-in pantry is just around the corner with easy garage access.
The main floor provides a split bedroom plan. A secluded owner’s suite offers spacious his and hers walk-in closets with an exceptional bath. The beautiful spa tub is the main focal point, with plenty of room for dual vanities.
A main floor guest suite is secluded to the other side of the home and shares the cabana bath. Nearby is the laundry room and access to the garage.
A GAME NIGHT MEDIA ROOM
Access the second story stairs to the left of the foyer. A home office is tucked away behind a pocket door at the top of the stairs. Two guest suites each with there own full bath and views of the backyard. A spacious bonus room is perfect for a home theatre, kids playroom or a secondary office space.
Designed into the Coquina House Plan, are exclusive energy-saving techniques. When built to these specs, it can result in a 50% savings when compared to other new homes. A 60-70% savings when compared to older homes.
Inside the double doors, the grand foyer opens to the spacious great room and dining areas. While glass sliders open the interior to the covered lanai. This design is perfect for indoor outdoor entertaining.
GREAT FOR FAMILY & ENTERTAINING
A bright and airy kitchen takes in views from the front window. This layout provides room for quick meals at the peninsula and easy service to the dining room just steps away. The walk-in pantry is just around the corner with easy garage access.
The main floor provides a split bedroom plan. A secluded owner’s suite offers spacious his and hers walk-in closets with an exceptional bath. The beautiful spa tub is the main focal point, with plenty of room for dual vanities.
A main floor guest suite is secluded to the other side of the home and shares the cabana bath. Nearby is the laundry room and access to the garage.
A GAME NIGHT MEDIA ROOM
Access the second story stairs to the left of the foyer. A home office is tucked away behind a pocket door at the top of the stairs. Two guest suites each with there own full bath and views of the backyard. A spacious bonus room is perfect for a home theatre, kids playroom or a secondary office space.
Designed into the Coquina House Plan, are exclusive energy-saving techniques. When built to these specs, it can result in a 50% savings when compared to other new homes. A 60-70% savings when compared to older homes.
Project Year: 2022
Country: United States
Zip Code: 34275