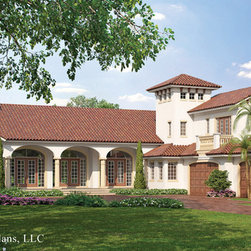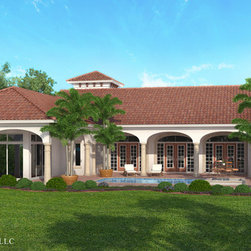


Ocala, FL- Mediterranean Villa
This custom Mediterranean home was designed for a large rural south Florida lot. Its 4,127 sq. ft. living area includes; 3 Bedrooms, 3 and half Baths, a Bonus room over the garage with stairs that wrap around the 33' high tower. The covered entrance opens to an expansive view of the rear with Parlor and Dining on either side of the Foyer and flanked by elegant columns. The owners wanted to maximize the outdoor living space with an expansive covered veranda and lanai. Total area is 6,264 sq. ft.
Country: United States