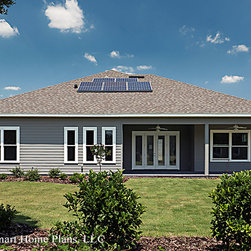


Gainesville, FL-Florida Farmhouse
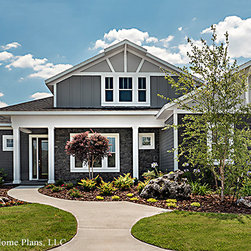
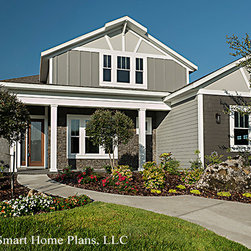
The Devon Florida Farm House Plan warmly welcomes you with its impressive covered front porch. The open layout is great for entertaining and lives larger than the square footage shows.
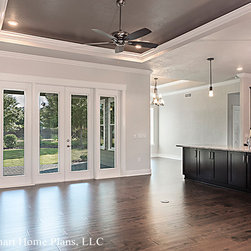
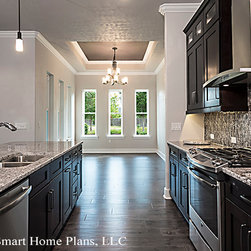
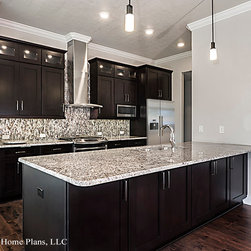
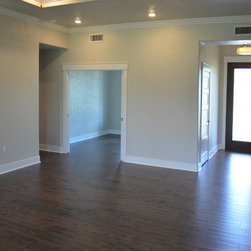
Inside, the living areas have highly detailed ceilings and natural light fills the space. Large doors open to the covered porch expanding the living space outdoors. It features a summer kitchen.
SECLUDED MASTER WING
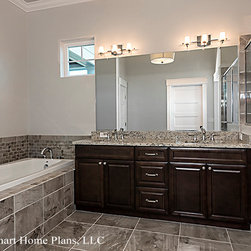
The home has a private, luxurious Master Suite. Dual walk-in closets, soaking tub, dual sinks, and a glass-enclosed shower are found in the custom-looking bathroom.
The split bedrooms have much-appreciated privacy from the living area and Master Suite. They share an oversized bathroom and have plenty of closet space. The Den can be easily converted to a fourth Guest Bedroom.
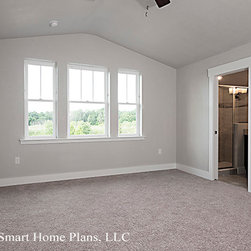
The stairs to the second floor is at the entry to the other Guest Bedrooms. The Bonus Room at the top of the stairs has a full Bath, walk-in closet, and Morning Kitchen.
Designed into the Devon House Plan, are exclusive energy-saving techniques that, when built to our specs, can result in a 50% savings compared to other new homes and 60-70% to older homes.
Total Living 2,750 sq. ft.
First Floor 2,371 sq. ft.
Bonus Room 379 sq. ft.
Bedrooms 4/Opt. Den+Bonus
Bathrooms 4
Exterior Wall 2×6 Frame
Foundation Slab
Plan Width 60’6”
Plan Depth 60’8”
Garage Bays 2
Garage Load Front
Garage 426 sq. ft.
Roof Pitch 5/12
Ridge Height 27’0"
Front Porch 169 sq. ft.
Lanai 332 sq. ft.
Total Square Feet 3,677 sq. ft.
Inside, the living areas have highly detailed ceilings and natural light fills the space. Large doors open to the covered porch expanding the living space outdoors. It features a summer kitchen.
SECLUDED MASTER WING
The home has a private, luxurious Master Suite. Dual walk-in closets, soaking tub, dual sinks, and a glass-enclosed shower are found in the custom-looking bathroom.
The split bedrooms have much-appreciated privacy from the living area and Master Suite. They share an oversized bathroom and have plenty of closet space. The Den can be easily converted to a fourth Guest Bedroom.
The stairs to the second floor is at the entry to the other Guest Bedrooms. The Bonus Room at the top of the stairs has a full Bath, walk-in closet, and Morning Kitchen.
Designed into the Devon House Plan, are exclusive energy-saving techniques that, when built to our specs, can result in a 50% savings compared to other new homes and 60-70% to older homes.
Total Living 2,750 sq. ft.
First Floor 2,371 sq. ft.
Bonus Room 379 sq. ft.
Bedrooms 4/Opt. Den+Bonus
Bathrooms 4
Exterior Wall 2×6 Frame
Foundation Slab
Plan Width 60’6”
Plan Depth 60’8”
Garage Bays 2
Garage Load Front
Garage 426 sq. ft.
Roof Pitch 5/12
Ridge Height 27’0"
Front Porch 169 sq. ft.
Lanai 332 sq. ft.
Total Square Feet 3,677 sq. ft.
Country: United States