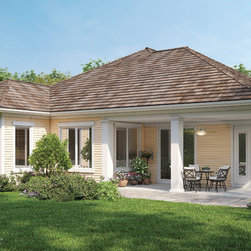


Gainesville, FL-Net Zero Energy Home
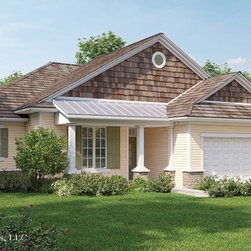
The Summerville House Plan is loaded with Energy-Smart signature amenities, 10-foot ceilings, lighted niches, and a luxurious Master Suite with His and Hers walk-in closets. Thoughtful design makes Summerville one of the smaller Energy-Smart plans: “live” is so much larger than the numbers show.
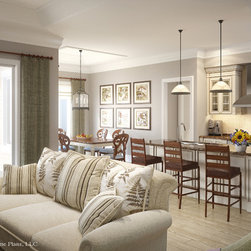
The Kitchen provides open-concept living with a Breakfast Bar and easy access to serving Dining Room guests.
Indoor and Outdoor Living
Also featured is a large Front Porch and rear Lanai, a tucked-away Utility Room and generous Guest Bedrooms.
The 3 bedrooms and 2 baths are privately buffered from the public areas of the home, a design feature present in all of the Energy-Smart plans.
Beginning with the standard energy-saving building techniques standard in Energy-Smart plans, the Summerville model was production-built as a Net-Zero Energy Home. With the addition of a professionally engineered solar array, this cutting-edge home produces more power than it consumes.
Affordable luxury, leaving less of a footprint.
The living area and overall dimensions are calculated for 2×6 frame exterior walls.
These calculations will vary for any other wall system.
BY THE NUMBERS:
Total Living – 1,564 sq. ft.
First Floor – 1,564 sq. ft.
Bedrooms – 3
Bathrooms – 2
Garage Bays – 2
Garage Load – Front
Garage – 412 sq. ft.
Front Porch – 88 sq. ft.
Lanai – 221 sq. ft.
Total Square Feet – 2,285 sq. ft.
Exterior Wall – 2×6 Frame
Foundation – Slab
Plan Width – 46’10”
Plan Depth – 59’2”
Roof Pitch – 7/12
Ridge Height – 22’5”
The Kitchen provides open-concept living with a Breakfast Bar and easy access to serving Dining Room guests.
Indoor and Outdoor Living
Also featured is a large Front Porch and rear Lanai, a tucked-away Utility Room and generous Guest Bedrooms.
The 3 bedrooms and 2 baths are privately buffered from the public areas of the home, a design feature present in all of the Energy-Smart plans.
Beginning with the standard energy-saving building techniques standard in Energy-Smart plans, the Summerville model was production-built as a Net-Zero Energy Home. With the addition of a professionally engineered solar array, this cutting-edge home produces more power than it consumes.
Affordable luxury, leaving less of a footprint.
The living area and overall dimensions are calculated for 2×6 frame exterior walls.
These calculations will vary for any other wall system.
BY THE NUMBERS:
Total Living – 1,564 sq. ft.
First Floor – 1,564 sq. ft.
Bedrooms – 3
Bathrooms – 2
Garage Bays – 2
Garage Load – Front
Garage – 412 sq. ft.
Front Porch – 88 sq. ft.
Lanai – 221 sq. ft.
Total Square Feet – 2,285 sq. ft.
Exterior Wall – 2×6 Frame
Foundation – Slab
Plan Width – 46’10”
Plan Depth – 59’2”
Roof Pitch – 7/12
Ridge Height – 22’5”
Country: United States