

Ocala, Florida-French Colonial
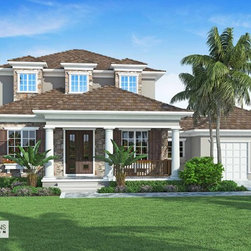
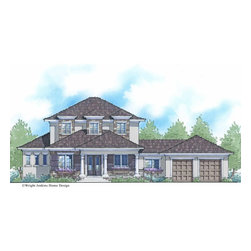
The Florida French Colonial Muriel House Plan combines perfect symmetry with an elevated front porch. Triple dormers highlight the front façade. A stepped-down extension connects the main house to the 2-car garage. Perfect attention to detail is what makes this home so great.
Enter thru double doors to a spacious foyer that follows a column-lined Dining Room on one side and the Study with pocket doors on the other.
The grand stairs are directly ahead with a valet area tucked underneath.
A Guest Bath serves the first floor public spaces, right next to a coat closet.
At the heart of the home is the spacious Great Room with fireplace and surrounding built-in bookcases. The entire rear wall opens up the Great Room with glass sliders that disappear into the wall pocket. Brining the outdoor living in. The spacious rear Porch has an outdoor kitchen for casual entertaining.
The Kitchen is central command with its extra large breakfast bar and island with sink. Serving the Dining Room takes you past the spacious Pantry against the entire wall. Just beyond the Pantry is an exit to the driveway for convenience.
The Utility Room has all the amenities and offers a Mud Area just off the Garage entry.
The Master Suite is secluded on the other side of the house thru a private entry with window seat. Dual walk-in closets take you to the extra large bedroom with access to the Lanai. The Master Bath is complete with all the amenities, dual vanities, walk-in shower, soaker tub and private privy.
Upstairs you’ll find three Guest Bedrooms that share two full baths. A built-in computer desk fills one dormer, while the rear bedrooms access the Upper Porch.
Enter thru double doors to a spacious foyer that follows a column-lined Dining Room on one side and the Study with pocket doors on the other.
The grand stairs are directly ahead with a valet area tucked underneath.
A Guest Bath serves the first floor public spaces, right next to a coat closet.
At the heart of the home is the spacious Great Room with fireplace and surrounding built-in bookcases. The entire rear wall opens up the Great Room with glass sliders that disappear into the wall pocket. Brining the outdoor living in. The spacious rear Porch has an outdoor kitchen for casual entertaining.
The Kitchen is central command with its extra large breakfast bar and island with sink. Serving the Dining Room takes you past the spacious Pantry against the entire wall. Just beyond the Pantry is an exit to the driveway for convenience.
The Utility Room has all the amenities and offers a Mud Area just off the Garage entry.
The Master Suite is secluded on the other side of the house thru a private entry with window seat. Dual walk-in closets take you to the extra large bedroom with access to the Lanai. The Master Bath is complete with all the amenities, dual vanities, walk-in shower, soaker tub and private privy.
Upstairs you’ll find three Guest Bedrooms that share two full baths. A built-in computer desk fills one dormer, while the rear bedrooms access the Upper Porch.
Project Year: 2019
Country: United States