

Venice, FL Contemporary Craftsman
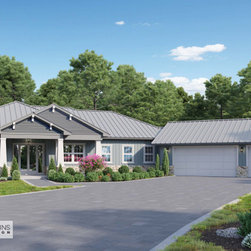
The Laverna House Plan offers a craftsman-style elevation that greets you with overlapping gables, that stretch the full distance of the front porch. The main entry is supported by craftsman style columns resting on a stone water table. The relaxed and warm feeling continues with mixed siding and standing seam metal roof.
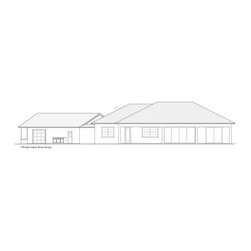
This open concept plan is quickly revealed upon walking through the front foyer. Barn doors open to the study, just beyond is the Great Room, Kitchen and Dining areas that are wide open — providing easy living and dining access. The rear glass sliding doors open to a generous covered lanai, with an outdoor kitchen. This makes for an idyllic pool home, perfect for entertaining.
The Kitchen provides an eat-at-island and convenient access to the Dining Room, with its corner sliders that completely open up to the outdoors. The refrigerator and freezer frame the front wall with a long counter and cabinets below. A walk-in pantry and laundry room with garage access are all nearby.
Two guest bedrooms share a cabana bath, both with walk-in closets.
Access the superb Master Suite through a private entrance. It’s secluded to the other side of the home. Dual walk-in closets provide access to an elegant Master Bath with large walk-in shower and dual vanities.
The angled 3-car garage offers plenty of room for sports vehicles, patio furniture and more. This space is perfect for the active lifestyle.
This open concept plan is quickly revealed upon walking through the front foyer. Barn doors open to the study, just beyond is the Great Room, Kitchen and Dining areas that are wide open — providing easy living and dining access. The rear glass sliding doors open to a generous covered lanai, with an outdoor kitchen. This makes for an idyllic pool home, perfect for entertaining.
The Kitchen provides an eat-at-island and convenient access to the Dining Room, with its corner sliders that completely open up to the outdoors. The refrigerator and freezer frame the front wall with a long counter and cabinets below. A walk-in pantry and laundry room with garage access are all nearby.
Two guest bedrooms share a cabana bath, both with walk-in closets.
Access the superb Master Suite through a private entrance. It’s secluded to the other side of the home. Dual walk-in closets provide access to an elegant Master Bath with large walk-in shower and dual vanities.
The angled 3-car garage offers plenty of room for sports vehicles, patio furniture and more. This space is perfect for the active lifestyle.
Project Year: 2023
Project Cost: $1,000 - $2,500
Country: United States