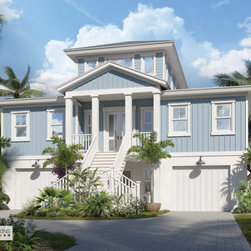


Sanibel, FL-Island Cottage
Perfect symmetry along with an island-style design, make the Tupelo a beautiful cottage retreat. Rafter tails line the main gable roof that punctuates the upper floor. The central staircase leads up to a covered entry with double doors opening to the grand foyer. Backyard views immediately greet you as you walk past the Study and stairs to the second floor.
The Great Room and Dining Room are wide open with the easy kitchen access. A wall of sliding glass doors open up the great room to the covered lanai. A powder room and coat closet are nearby and make this public space perfect for entertaining and family gatherings.
The inviting kitchen provides wide open site lines to the public spaces. Its eating bar is filled with possibilities as guests are offered a seat, and the chef, an audience.
Beyond the public spaces are two guest rooms that share a single full bath. The laundry room shares this side of the home, and provides a sink, counter top with storage and room for side-by-side washer and dryer.
The Owner’s Suite is secluded to the second floor and has its own private balcony. A spacious bedroom has a wall of glass sliders that open to the balcony. Walk between His and Her closets to get the generous bath with all the amenities.
The lower level provides two single garage doors, with room to park more cars in tandem. A covered entry to the front is paired with double door access to the rear lanai. There is plenty of storage for sports vehicles, patio furniture and more. This is perfect space for the active lifestyle.
Designed into the Tupelo Home Plan, are exclusive energy-saving techniques that when built to specs, can result in a 50% savings when compared to other new homes, 60-70% when compared to older homes.
The Great Room and Dining Room are wide open with the easy kitchen access. A wall of sliding glass doors open up the great room to the covered lanai. A powder room and coat closet are nearby and make this public space perfect for entertaining and family gatherings.
The inviting kitchen provides wide open site lines to the public spaces. Its eating bar is filled with possibilities as guests are offered a seat, and the chef, an audience.
Beyond the public spaces are two guest rooms that share a single full bath. The laundry room shares this side of the home, and provides a sink, counter top with storage and room for side-by-side washer and dryer.
The Owner’s Suite is secluded to the second floor and has its own private balcony. A spacious bedroom has a wall of glass sliders that open to the balcony. Walk between His and Her closets to get the generous bath with all the amenities.
The lower level provides two single garage doors, with room to park more cars in tandem. A covered entry to the front is paired with double door access to the rear lanai. There is plenty of storage for sports vehicles, patio furniture and more. This is perfect space for the active lifestyle.
Designed into the Tupelo Home Plan, are exclusive energy-saving techniques that when built to specs, can result in a 50% savings when compared to other new homes, 60-70% when compared to older homes.
Project Year: 2021
Project Cost: More than $2,000,000
Country: United States