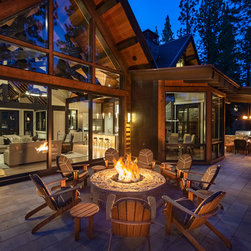


Martis Camp, Truckee, CA - Inner Balance
For this complete remodel, the objective was to lighten up the mountain home’s interior, add more contrast to the mainly brown palette and create a more contemporary and soothing aesthetic. The homeowners wanted a zen-like, calming space where they could enjoy the tranquility of the natural environment.
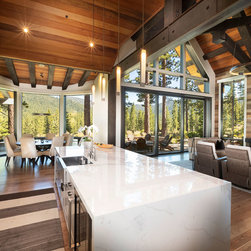
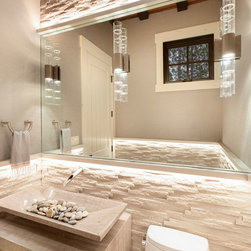
The layout of the spacious property is designed for gatherings, with plenty of private accommodations for family and friends and an open great room, highlighting the expansive mountain views, as a central gathering place. To achieve the design aesthetic, we selected all new countertops, lighting and plumbing fixtures, tile for the showers, backsplashes and mirror surrounds, paint for the cabinets, as well as new furnishings, art and accessories.
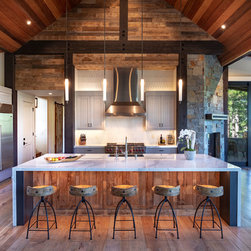
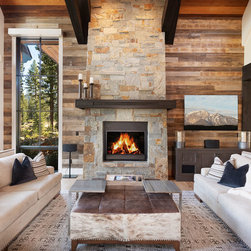
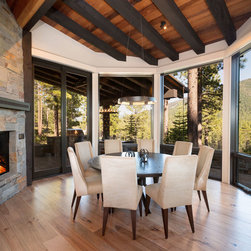
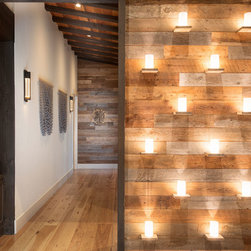
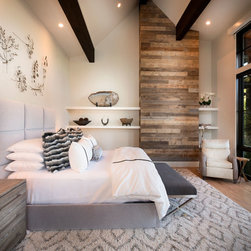
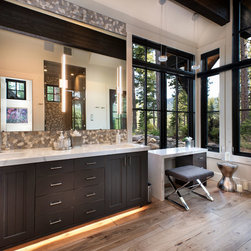
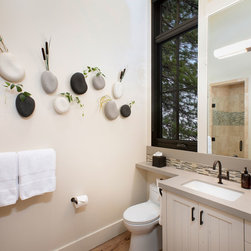
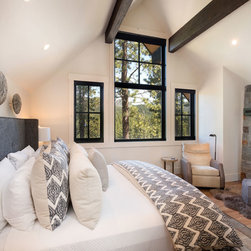
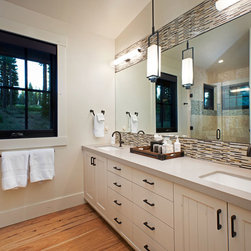
We chose a light paint color for the walls, stained the beams, window trim and baseboards darker, refinished the hardwood flooring and added reclaimed wood to certain walls to create more contrast and add warmth. All of the bathroom cabinets were painted white, and accented with mosaic tile. The kitchen was updated to be much brighter with a stunning white calacatta waterfall countertop, white glass mosaic backsplash and cabinets painted light grey. Careful furniture and fabric selections keep to a warm palette of whites and light greys, and add texture with geometric patterns and plush sheepskin rugs and throws. Wall art made from natural elements and woods finishes the look.
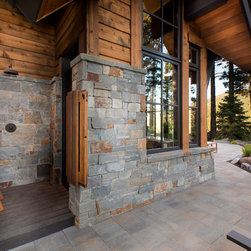
The contemporary styling fused with rustic materials gives this home a refreshed look and feel. The result embraces the zen-like space the homeowners envisioned while keeping the classic Tahoe-style backbone of the home intact with the high ceilings, beams and hardwood.
The layout of the spacious property is designed for gatherings, with plenty of private accommodations for family and friends and an open great room, highlighting the expansive mountain views, as a central gathering place. To achieve the design aesthetic, we selected all new countertops, lighting and plumbing fixtures, tile for the showers, backsplashes and mirror surrounds, paint for the cabinets, as well as new furnishings, art and accessories.
We chose a light paint color for the walls, stained the beams, window trim and baseboards darker, refinished the hardwood flooring and added reclaimed wood to certain walls to create more contrast and add warmth. All of the bathroom cabinets were painted white, and accented with mosaic tile. The kitchen was updated to be much brighter with a stunning white calacatta waterfall countertop, white glass mosaic backsplash and cabinets painted light grey. Careful furniture and fabric selections keep to a warm palette of whites and light greys, and add texture with geometric patterns and plush sheepskin rugs and throws. Wall art made from natural elements and woods finishes the look.
The contemporary styling fused with rustic materials gives this home a refreshed look and feel. The result embraces the zen-like space the homeowners envisioned while keeping the classic Tahoe-style backbone of the home intact with the high ceilings, beams and hardwood.
Project Year: 2019
Country: United States
Zip Code: 96161