

Tahoma, CA - Quiet Walk
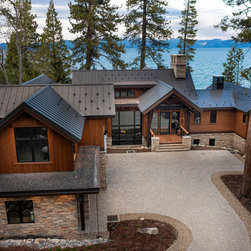
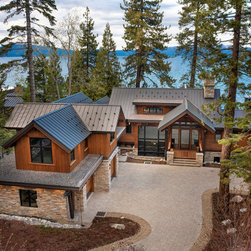
When a long-time client decided to build a home on the shores of Lake Tahoe, she
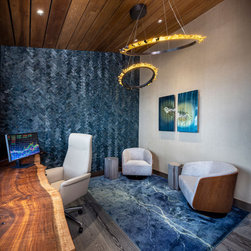
first brought me to a meeting with the architects. The next thing she did was show me a candle holder lid to be used as inspiration, and from this we created a color palette. It was not a coincidence that the lid was composed of the deep blues, emerald greens, dark browns and golds found in the nature of the building site.
With such a rich color palette evoking Lake Tahoe’s natural beauty, the task ahead was
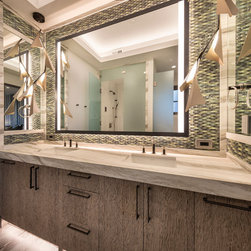
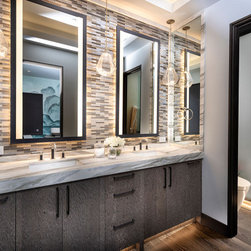
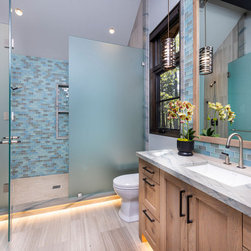
to select finishes such as glass tiles, lighting, cabinets, wood and stone flooring, and wallcoverings and start creating rooms that are comfortable, imaginative and dramatic. Moody as the lake itself can be. The answer to the colors and textures was answered.
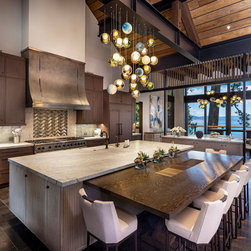
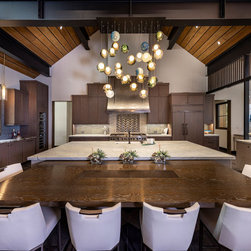
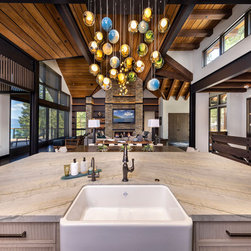
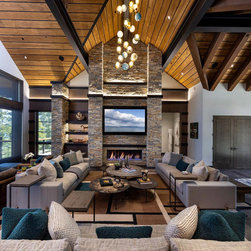
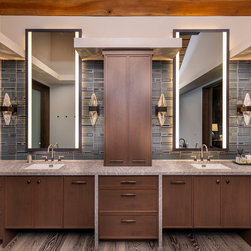
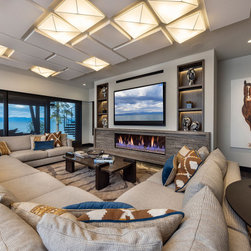
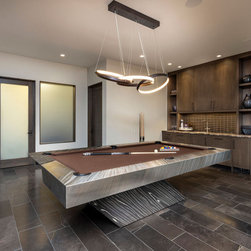
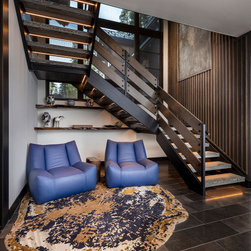
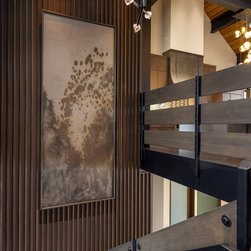
The next step was to design the interior architectural finishes such as the fireplace with steel channels, stone and walnut wood panels and built-in lighting, the kitchen with its metal hood, dimensional glass tile backsplash and leathered quartzite countertops as well as semi precious smokey quartz, the details and materials for the feature staircase, media room fireplace that shares space with a glass wine cellar and a bar adjacent to the pier. The form of the design features was defined.
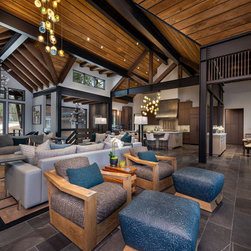
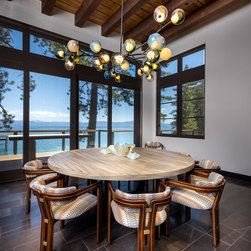
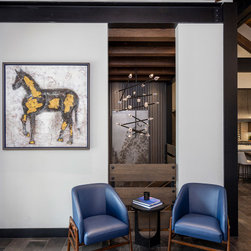
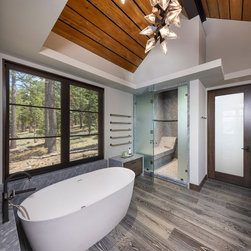
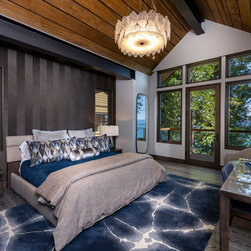
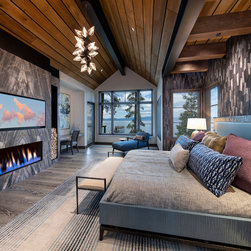
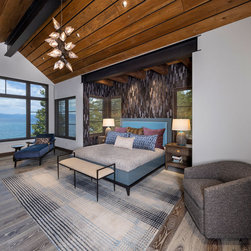
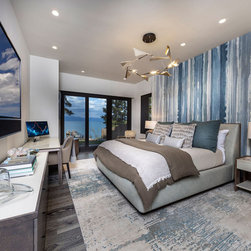
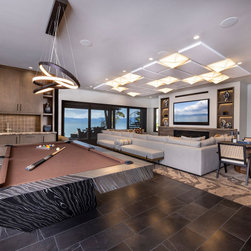
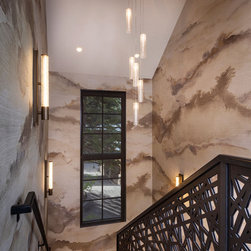
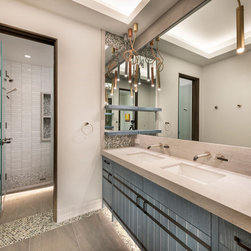
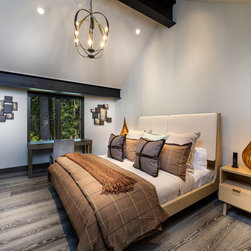
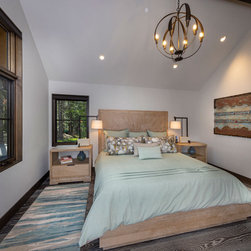
A trip to Italy and visit to Euroluce inspired the lighting design for the Great Room while the other decorative light fixtures are always meant to draw attention and add to the beauty of the views. From many rooms, Lake Tahoe is a feature and our design approach was always sensitive and inspired by its majestic presence. The charcoal limestone flooring was used throughout the public spaces for ease to live while on vacation with family and friends. The wide plank cerused foggy white oak flooring was chosen for the bedrooms and bathrooms, intended to keep the areas warm and cozy to the touch. All main bedrooms have steam showers, wallcoverings featuring wood textures, colorful serene clouds, ethereal water patterns and resemblances to mountains. Both powder bath walls were fully covered with patterns of brushstrokes and tribal stripes. The rooms received their personalities.
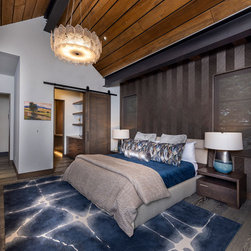
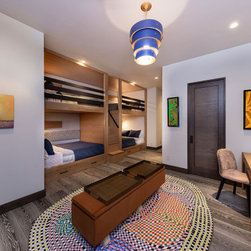
The furniture, rugs, bedding pillows and other finishes needed to continue the story we started to tell. They needed to be cozy and durable, beautiful and properly sized for the spaces. All details were designed and built custom to fit the rooms, including the very large rugs in the Great Room and Media Room. The details were placed.
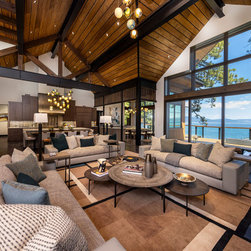
The result is a space that at first entry one is mesmerized by the beauty of the lake straight on and then a home that welcomes with different moments of feeling, in the shade of the trees or exposed to the sunlight after a cloud passes by. The sensation of being in a private lodge that accommodates many occupants, with opportunities to perform different tasks and engage in conversations, eat, drink and take in the beauty of the setting. The dream was realized.
first brought me to a meeting with the architects. The next thing she did was show me a candle holder lid to be used as inspiration, and from this we created a color palette. It was not a coincidence that the lid was composed of the deep blues, emerald greens, dark browns and golds found in the nature of the building site.
With such a rich color palette evoking Lake Tahoe’s natural beauty, the task ahead was
to select finishes such as glass tiles, lighting, cabinets, wood and stone flooring, and wallcoverings and start creating rooms that are comfortable, imaginative and dramatic. Moody as the lake itself can be. The answer to the colors and textures was answered.
The next step was to design the interior architectural finishes such as the fireplace with steel channels, stone and walnut wood panels and built-in lighting, the kitchen with its metal hood, dimensional glass tile backsplash and leathered quartzite countertops as well as semi precious smokey quartz, the details and materials for the feature staircase, media room fireplace that shares space with a glass wine cellar and a bar adjacent to the pier. The form of the design features was defined.
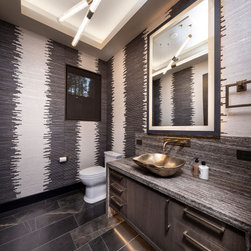
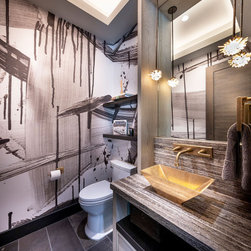
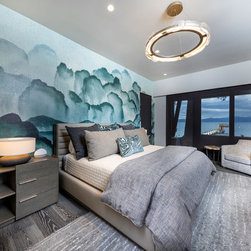
A trip to Italy and visit to Euroluce inspired the lighting design for the Great Room while the other decorative light fixtures are always meant to draw attention and add to the beauty of the views. From many rooms, Lake Tahoe is a feature and our design approach was always sensitive and inspired by its majestic presence. The charcoal limestone flooring was used throughout the public spaces for ease to live while on vacation with family and friends. The wide plank cerused foggy white oak flooring was chosen for the bedrooms and bathrooms, intended to keep the areas warm and cozy to the touch. All main bedrooms have steam showers, wallcoverings featuring wood textures, colorful serene clouds, ethereal water patterns and resemblances to mountains. Both powder bath walls were fully covered with patterns of brushstrokes and tribal stripes. The rooms received their personalities.
The furniture, rugs, bedding pillows and other finishes needed to continue the story we started to tell. They needed to be cozy and durable, beautiful and properly sized for the spaces. All details were designed and built custom to fit the rooms, including the very large rugs in the Great Room and Media Room. The details were placed.
The result is a space that at first entry one is mesmerized by the beauty of the lake straight on and then a home that welcomes with different moments of feeling, in the shade of the trees or exposed to the sunlight after a cloud passes by. The sensation of being in a private lodge that accommodates many occupants, with opportunities to perform different tasks and engage in conversations, eat, drink and take in the beauty of the setting. The dream was realized.
Project Year: 2024
Country: United States
Zip Code: 96142