

Mequon Lakeside Living
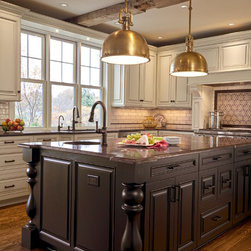
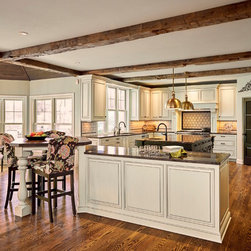
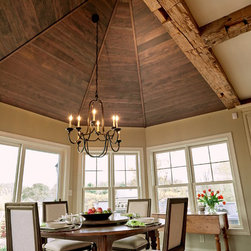
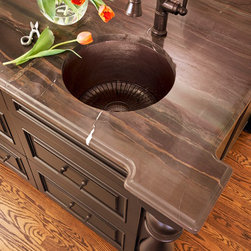
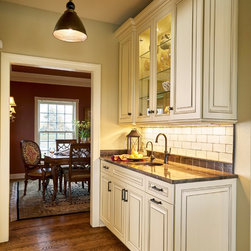
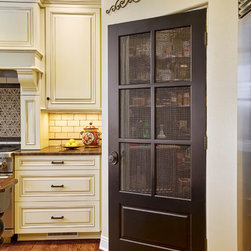
The existing space had an awkward layout that included redundant islands, an unneeded powder room, and a small mudroom entry. Large oak beams crosshatched the ceiling and made the ten-foot ceilings feel low. The light wood floors were old and worn. The family approached us to create a space meant for entertaining, with good flow between the living, dining, and cooking areas. A redundant powder room and it's hallway was removed and the kitchen was blown out into this empty space. The extra space allowed for triple windows to replace the single window over the sink and take advantage of the lake view. The repetitive islands were removed and replaced with an island buffet and breakfast bar, and a generous island with a hammered copper prep sink. Space taken by a butler’s pantry was split, half donated to the new mudroom and the other half becoming a coffee bar. In the entirety of the dining/living/kitchen area, the existing oak ceiling beams were replaced with beams reclaimed from an old barn. We spaced them further apart and running them parallel to each other instead of in a grid. Chocolate Bamboo quartzite tops run throughout the kitchen and coffee bar, a warm and dark stone featuring random veins of natural quartz. The breakfast bar was created with hand-distressed and glazed cherry, matching the new stain on the existing dinette table. Vertical pine boards were stained a warm grey and installed on the vaulted ceiling of the dinette. The floors were sanded and refinished, repaired where needed and stained a darker shade.
Project Year: 2015
Project Cost: $200,001 - $500,000
Country: United States
Zip Code: 53092