

Washington, D.C. - Contemporary - Small Condo Kitchen
Washington, D.C. - Contemporary - Small Condo Kitchen Refresh Design by #SarahTurner4JenniferGilmer.
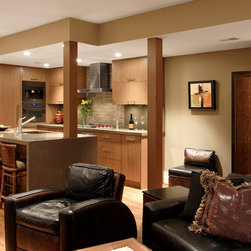
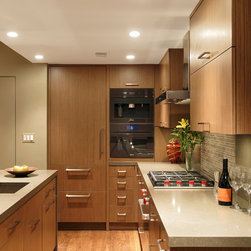
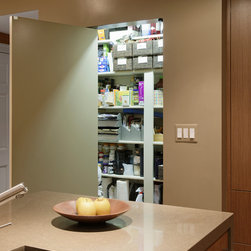
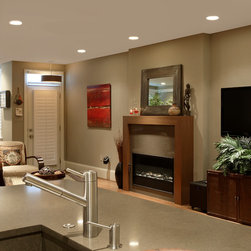
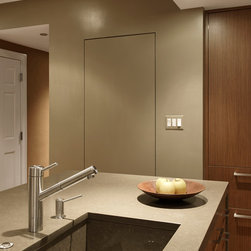
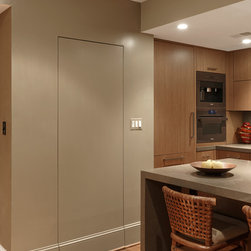
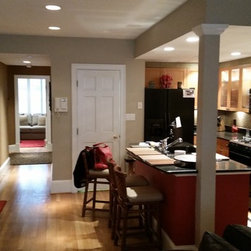
Our client is the original owner of this downtown condo, built as in-fill project near Logan Circle. He has seen neighbors come and go, watched the neighborhood revitalize, and decided that after 15 years it was his turn to renovate. Living in an open concept, garden level condo meant that we needed to update the finishes and make this kitchen functional, but also look more like an extension of the living room. That meant removing the traditional trim on the pantry door and changing the six-panel door to a slab. The door and baseboard trim was painted the same color as the surrounding wall.
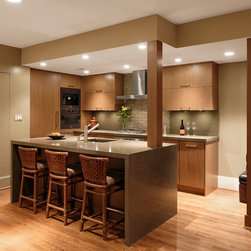
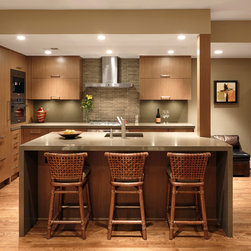
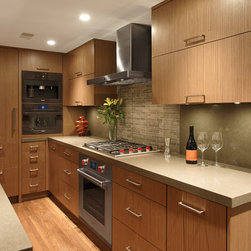
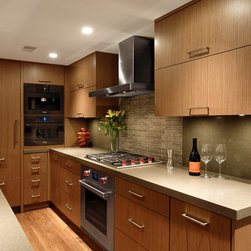
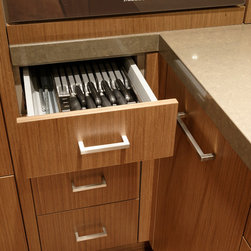
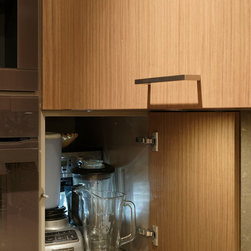
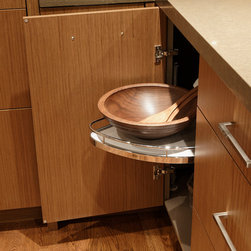
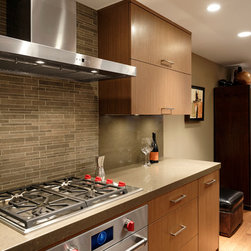
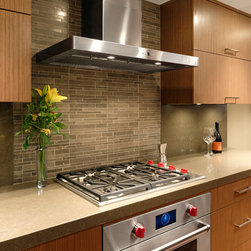
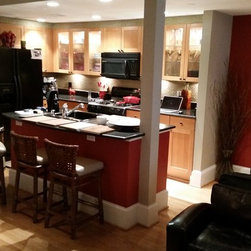
Instead of cutting the kitchen off at the pantry door, we created the illusion that it was longer and larger than before, without adding a single square foot. We could not add any space but that did not stop us from making the cabinets larger thus creating more usable storage, while reducing the number of cabinets. This kitchen features fully integrated fridge and freezer drawers and a paneled dishwasher to minimize the look of the appliances.
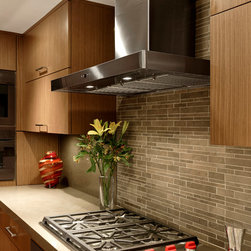
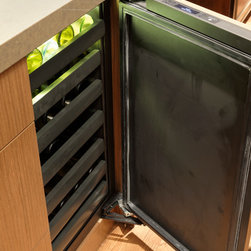
The sink is made of the same Caesarstone countertop material for another seamless look. Adding waterfall ends to the countertop allowed for easy and discrete seating at the island. Double ovens, a built in espresso machine, and a wine fridge help make entertaining easy and cooking a breeze. It may be a small space but there is plenty of storage and room for guests to gather.
Visit our website to see more designs by #JGKB, http://www.gilmerkitchens.com/. Photography by Bob Narod.
Our client is the original owner of this downtown condo, built as in-fill project near Logan Circle. He has seen neighbors come and go, watched the neighborhood revitalize, and decided that after 15 years it was his turn to renovate. Living in an open concept, garden level condo meant that we needed to update the finishes and make this kitchen functional, but also look more like an extension of the living room. That meant removing the traditional trim on the pantry door and changing the six-panel door to a slab. The door and baseboard trim was painted the same color as the surrounding wall.
Instead of cutting the kitchen off at the pantry door, we created the illusion that it was longer and larger than before, without adding a single square foot. We could not add any space but that did not stop us from making the cabinets larger thus creating more usable storage, while reducing the number of cabinets. This kitchen features fully integrated fridge and freezer drawers and a paneled dishwasher to minimize the look of the appliances.
The sink is made of the same Caesarstone countertop material for another seamless look. Adding waterfall ends to the countertop allowed for easy and discrete seating at the island. Double ovens, a built in espresso machine, and a wine fridge help make entertaining easy and cooking a breeze. It may be a small space but there is plenty of storage and room for guests to gather.
Visit our website to see more designs by #JGKB, http://www.gilmerkitchens.com/. Photography by Bob Narod.
Project Year: 2015
Country: United States
Zip Code: 20005
Others who worked on this project: ZonavitaX, Sarah Kahn Turner