SALE
Sale
Sign In
Join as a Pro
History of Houzz
PHOTOS
KITCHEN & DINING
Kitchen
Dining Room
Pantry
Great Room
Shop Kitchen & Dining
Kitchen & Dining Furniture
Bar Stools
Tile
Sinks & Faucets
Appliances
Tabletop
Cabinets & Storage
Knobs & Pulls
Chandeliers
Pendant Lights
Cookware & Bakeware
Tools & Gadgets
BED & BATH
Bathroom
Powder Room
Bedroom
Baby & Kids
Shop Bed & Bath
Bathroom Vanities
Bathroom Lighting
Bathroom Sinks
Faucets
Tile
Showers
Bathtubs
Bath Accessories
Bedroom Decor
Beds & Headboards
Bedding
Lamps
LIVING
Living Room
Family Room
Sunroom
Home Theater
Shop Living
Home Decor
Coffee & Accent Tables
Rugs
Sofas & Sectionals
Armchairs & Accent Chairs
Lamps
Artwork
Media Storage
Bookcases
Fireplaces & Accessories
Decorative Accents
Pillows & Throws
OUTDOOR
Landscape
Patio
Deck
Pool
Shop Outdoor
Outdoor Furniture
Outdoor Decor
Outdoor Lighting
Outdoor Lounge Sets
Pool & Spa
Lawn & Garden
Pots & Planters
Fire Pits & Accessories
Outdoor Cooking
Outdoor Structures
Backyard Play
Holiday Decor
MORE ROOMS
Exterior
Entry
Hall
Home Office
Staircase
Basement
Laundry
Garage
Shed
Gym
Home Bar
Storage & Closet
Kids' Room
Nursery
Playroom
Wine Cellar
Porch
Balcony
FIND PROFESSIONALS
DESIGN & REMODELING
Architects & Building Designers
Design-Build Firms
General Contractors
Home Builders
Interior Designers
Kitchen & Bathroom Designers
Kitchen & Bathroom Remodelers
OUTDOOR & GARDEN
Landscape Architects
Landscape Contractors
Swimming Pool Builders
Deck & Patio Builders
Stone, Pavers & Concrete
Fence Contractors
Driveway Installation
Hot Tub & Spa Dealers
Gardeners
HOME IMPROVEMENT
Building Supplies
Cabinets & Cabinetry
Carpet Dealers
Door Dealers
Fireplaces
Garage Door Sales
Handyman
Hardwood Flooring Dealers
Paint & Wall Coverings
Siding & Exteriors
Tile, Stone & Countertops
Window Dealers
HOME SERVICES
Air Conditioning & Heating
Electricians
Furniture Repair & Upholstery
Garage Door Repair
Home Stagers
Movers
Painters
Pest Control
Plumbers
Roofing & Gutters
Spa & Pool Maintenance
Tree Services
STORIES & ADVICE
STORIES FROM HOUZZ
For Pros
Most Popular
Houzz Tours
Kitchen Guides
Bathroom Guides
Decorating Guides
Cost Guides
More Rooms
Remodeling
Architecture
Landscape Design
Garden Guides
Your First House
Working With Pros
Fun Houzz
Life
Inside Houzz
HOUZZ TV
HOUZZ RESEARCH
HOUZZ DISCUSSIONS
Design Dilemma
Before & After
Polls
Pro-to-Pro
GARDENWEB DISCUSSIONS
MAS Design Concepts Inc.
Home Improvement Professionals
,
Interior Designers & Decorators
,
Universal Design
11
Reviews
Review me
Contact Me
Click to Call
Website
Overview
Projects
Ideabooks
Reviews
Questions
Activity
MAS Design Concepts Inc.
11
Reviews
From
Message
I confirm this is a personal project inquiry and not a promotional message or solicitation.
Projects
All Projects
Main Bathroom South Surrey
Whole Home Renovation
Kitchen/Living Area Facelift
Laundry Rooms
Kitchen Design
Tenant Suite Laundry
Bathroom
Outdoor Living
Home Bar
Home Remodel
Dining Room Remodel
Handicap Suite
Penthouse Renovation
Condo Renovation
Man Cave
Whole Home Coquitlam Livign Room
Whole Home Coquitlam Staircases
Whole Home Coquitlam Kitchen
Whole Home Coquitlam Mst Ensuite
Port Coquitlam Bathrooms
Whole Home Coquitlam Family Room
Whole Home Coquitlam Bathrooms
Whole Home Coquitlam Media Room
Whole Home Coquitlam Front Entrance
Big Punches in Large Rooms
Front Yard Revamped
Kitchen Face Lift
White Rock Bar
Port Coquitlam Powder Room
Whole Home Coquitlam Bathrooms
Project Year: 2019
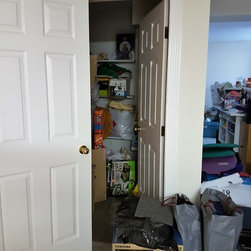
This basement was utilized as a storage facility and realizing what they were missing in the market, a huge transformation was about to happen. A plan was made and this small space under the stairs became the suite's new bathroom. See the transformation and how much space was really under the...
Email
Save
Coquitlam Bathrooms
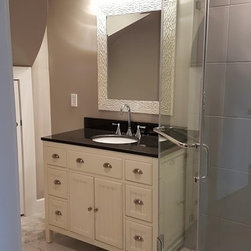
This "storage " area under the stairs allowed for a 42 inch vanity, a beautiful shower and still more storage under the stairs. This design also allowed for teh toilet to be "hidden" from view.
Email
Save
Coquitlam Bathrooms
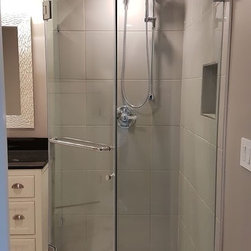
The shower is spacious with a comtemporary design, lending it well to maintaining itself for many years to come.
Email
Save
Coquitlam Bathrooms
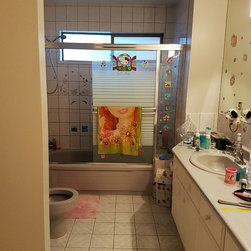
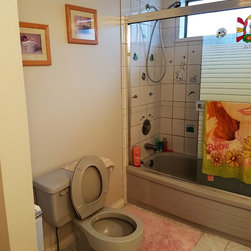
If this bathroom could talk! The kids had all grown up and it was time that the bathroom did the same. The bathroom was gutted and made with a more timeless approach to last for yet another generation.
Email
Save
Coquitlam Bathrooms
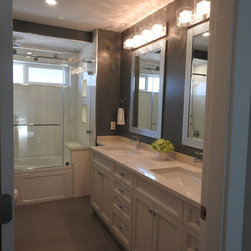
A custom vanity was made and plenty of drawers which provided added storage for every girls dream! A built in shower bench and 2 niches with lights to personalize what each person uses. This bathroom is now all grown up!
Email
Save
Coquitlam Bathrooms
This bathroom had ample space to be creative in designing additional storage. Watch what happens when the wall in the picture becomes more than just a wall!
Email
Save
Coquitlam Bathrooms
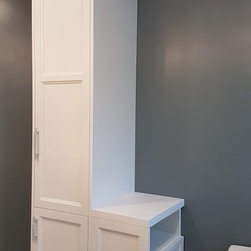
This wall became a cabinetry feature. It now houses linen, toiletries and general pleasantries that make you want to stay in this room. This dual purpose cabinetry wall also hides the toilet from the entrance adding another creative design element. This same concept was used in the master ensuite...
Email
Save
Coquitlam Bathrooms
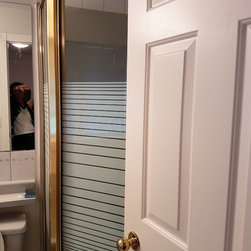
Yet another bathroom that fights a door when the shower door is opened. This room was also gutted and redesigned with a more masculine feel and some space saving elements to make it better functioning.
Email
Save
Whole Home Coquitlam Bathrooms
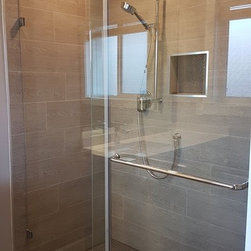
The neo angle shower became a wall to wall . Adding to tiling the ceiling the same as teh floor and placing the rain head in the center allow you to feel like you are in a spa. No swinging doors eliminate the need extra door swing space.
Email
Save
Whole Home Coquitlam Bathrooms
Quite the design concept ...way back when . . . . . . .
Email
Save
Whole Home Coquitlam Bathrooms
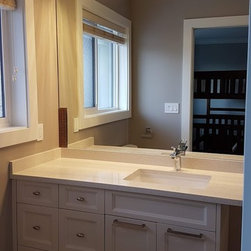
Now we have a much better functioning bathroom. By moving the toilet, we were able to provide a much larger vanity and storage therein. The door into the bathroom was replaced with a pocket door so that all the floor space was kept to an optimum for ease of movement.
Email
Save
Whole Home Coquitlam Bathrooms
This was the bathroom next to the media room . When opeing the door, the first thing seen was the showe. And while a shower was not necessary in this room, it was a no brainer as what would be here upon first sight.
Email
Save
Whole Home Coquitlam Bathrooms
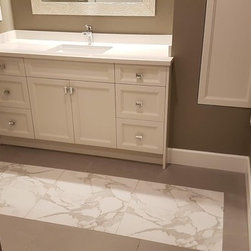
Shower gone and replaced with a beautiful vanity. An inlay on the new tile floor was created for a design detail added to this powder room adjacent to the media room.
Email
Save
Whole Home Coquitlam Bathrooms
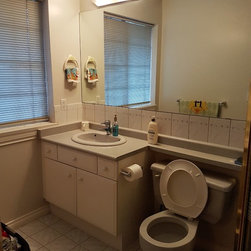
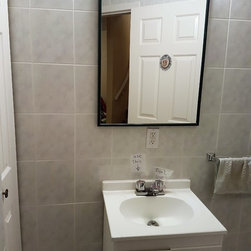
This was the sink in the lower level bathroom. Again the room just need to be gutted and this era forgotten!
Email
Save
Whole Home Coquitlam Bathrooms
Email
Save
Whole Home Coquitlam Bathrooms
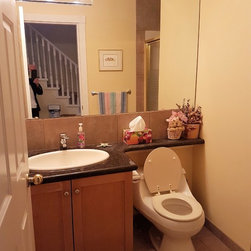
Main floor powder room- This does not sing, It does not invite you in. It is and was however a design of yesterday year.
Email
Save
Whole Home Coquitlam Bathrooms
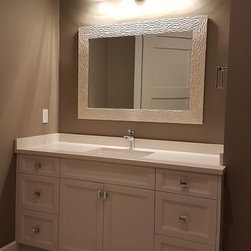
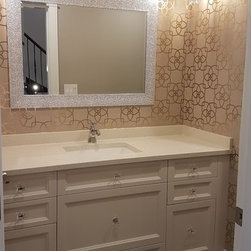
The batroom is now ready to receive guests. As the door is open until closed, passing this by everyday is rich! Guests will feel as thought they are entering hollywood glam for a few minutes.
Email
Save
Whole Home Coquitlam Bathrooms
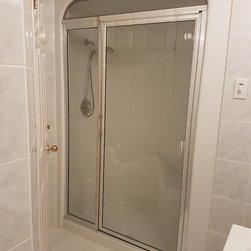
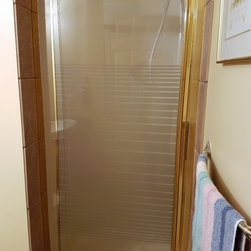
No need for a shower in the powder room upon entering from the foyer of this home. Who thought this was a good idea? We had a better use of this space in mind.
Email
Save
Whole Home Coquitlam Bathrooms
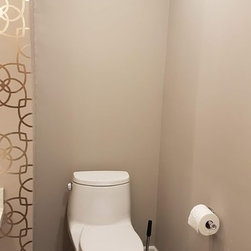
What a nice space to place the toilet. Out of site, out of way in its own area!
Email
Save
Whole Home Coquitlam Bathrooms
Embed photo
Open Photo in New Window...