SALE
Sale
Sign In
Join as a Pro
History of Houzz
PHOTOS
KITCHEN & DINING
Kitchen
Dining Room
Pantry
Great Room
Shop Kitchen & Dining
Kitchen & Dining Furniture
Bar Stools
Tile
Sinks & Faucets
Appliances
Tabletop
Cabinets & Storage
Knobs & Pulls
Chandeliers
Pendant Lights
Cookware & Bakeware
Tools & Gadgets
BED & BATH
Bathroom
Powder Room
Bedroom
Baby & Kids
Shop Bed & Bath
Bathroom Vanities
Bathroom Lighting
Bathroom Sinks
Faucets
Tile
Showers
Bathtubs
Bath Accessories
Bedroom Decor
Beds & Headboards
Bedding
Lamps
LIVING
Living Room
Family Room
Sunroom
Home Theater
Shop Living
Home Decor
Coffee & Accent Tables
Rugs
Sofas & Sectionals
Armchairs & Accent Chairs
Lamps
Artwork
Media Storage
Bookcases
Fireplaces & Accessories
Decorative Accents
Pillows & Throws
OUTDOOR
Landscape
Patio
Deck
Pool
Shop Outdoor
Outdoor Furniture
Outdoor Decor
Outdoor Lighting
Outdoor Lounge Sets
Pool & Spa
Lawn & Garden
Pots & Planters
Fire Pits & Accessories
Outdoor Cooking
Outdoor Structures
Backyard Play
Holiday Decor
MORE ROOMS
Exterior
Entry
Hall
Home Office
Staircase
Basement
Laundry
Garage
Shed
Gym
Home Bar
Storage & Closet
Kids' Room
Nursery
Playroom
Wine Cellar
Porch
Balcony
FIND PROFESSIONALS
DESIGN & REMODELING
Architects & Building Designers
Design-Build Firms
General Contractors
Home Builders
Interior Designers
Kitchen & Bathroom Designers
Kitchen & Bathroom Remodelers
OUTDOOR & GARDEN
Landscape Architects
Landscape Contractors
Swimming Pool Builders
Deck & Patio Builders
Stone, Pavers & Concrete
Fence Contractors
Driveway Installation
Hot Tub & Spa Dealers
Gardeners
HOME IMPROVEMENT
Building Supplies
Cabinets & Cabinetry
Carpet Dealers
Door Dealers
Fireplaces
Garage Door Sales
Handyman
Hardwood Flooring Dealers
Paint & Wall Coverings
Siding & Exteriors
Tile, Stone & Countertops
Window Dealers
HOME SERVICES
Air Conditioning & Heating
Electricians
Furniture Repair & Upholstery
Garage Door Repair
Home Stagers
Movers
Painters
Pest Control
Plumbers
Roofing & Gutters
Spa & Pool Maintenance
Tree Services
STORIES & ADVICE
STORIES FROM HOUZZ
For Pros
Most Popular
Houzz Tours
Kitchen Guides
Bathroom Guides
Decorating Guides
Cost Guides
More Rooms
Remodeling
Architecture
Landscape Design
Garden Guides
Your First House
Working With Pros
Fun Houzz
Life
Inside Houzz
HOUZZ TV
HOUZZ RESEARCH
HOUZZ DISCUSSIONS
Design Dilemma
Before & After
Polls
Pro-to-Pro
GARDENWEB DISCUSSIONS
MAS Design Concepts Inc.
Home Improvement Professionals
,
Interior Designers & Decorators
,
Universal Design
11
Reviews
Review me
Contact Me
Click to Call
Website
Overview
Projects
Ideabooks
Reviews
Questions
Activity
MAS Design Concepts Inc.
11
Reviews
From
Message
I confirm this is a personal project inquiry and not a promotional message or solicitation.
Projects
All Projects
Main Bathroom South Surrey
Whole Home Renovation
Kitchen/Living Area Facelift
Laundry Rooms
Kitchen Design
Tenant Suite Laundry
Bathroom
Outdoor Living
Home Bar
Home Remodel
Dining Room Remodel
Handicap Suite
Penthouse Renovation
Condo Renovation
Man Cave
Whole Home Coquitlam Livign Room
Whole Home Coquitlam Staircases
Whole Home Coquitlam Kitchen
Whole Home Coquitlam Mst Ensuite
Port Coquitlam Bathrooms
Whole Home Coquitlam Family Room
Whole Home Coquitlam Bathrooms
Whole Home Coquitlam Media Room
Whole Home Coquitlam Front Entrance
Big Punches in Large Rooms
Front Yard Revamped
Kitchen Face Lift
White Rock Bar
Port Coquitlam Powder Room
Whole Home Coquitlam Media Room
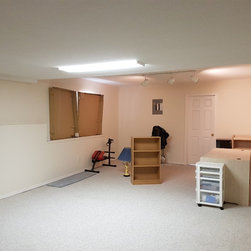
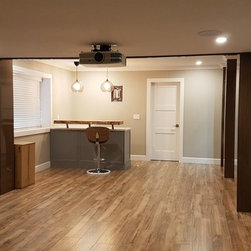
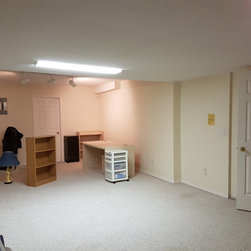
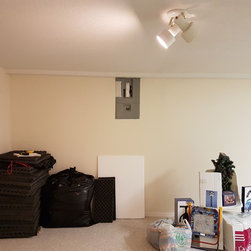
The basement level although very large needed to perform for this family in a big way. By dividing the long space into 2 entities and keeping it open, the area can now entertain in style and with a lot of comfort.
Email
Save
Whole Home Coquitlam Media Room
This area was now purposed for the bar and/or games area.
Email
Save
Whole Home Coquitlam Media Room
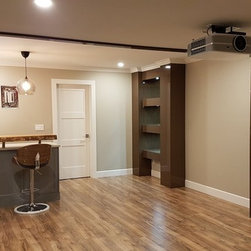
The bulhead in the pictures was covered with purposeful high gloss shelving. Mirror inlays were also placed to reflect light about and add some sparkle to the decor once chosen. The solid door was increased in size and made with opague glass. This gives this room a more inviting feel when leaving...
Email
Save
Whole Home Coquitlam Media Room
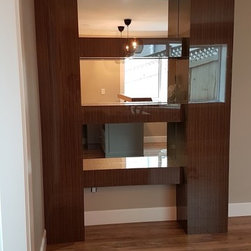
The unit created in the corner is what covers the bulkhead. It now provides some intriguing shelves finished with a high gloss laminate. Unesable space that now has a function and that can be used in many ways.
Email
Save
Whole Home Coquitlam Media Room
These decorative columns and shelves add to the bar area of the room and can display a mulitude of items. Taking up space that cannot be utilized in a meaningful manner allows this piece to be a focal point on this wall.
Email
Save
Whole Home Coquitlam Media Room
This wall is adjacent to the wall for the projection screen. It now was given a more enviting entrance in to the room and guides to the area of choice.
Email
Save
Whole Home Coquitlam Media Room
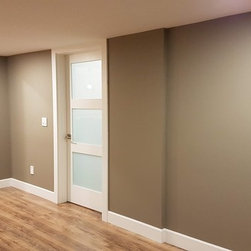
The 3 panel glass door is opague and feels more like an entry or exit door rather than seeing it as a "bedroom" leading off the media room.
Email
Save
Whole Home Coquitlam Media Room
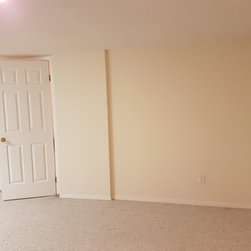
Media Room wall adjacent to the projector screen before. It doesn't need much but with some paint , it tied it together with the rest of the room.
Email
Save
Whole Home Coquitlam Media Room
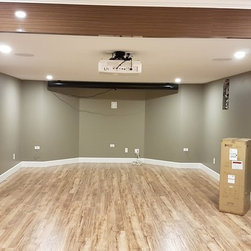
The media area is now ready for the furnishings to make it cozy and serve the popcorn!
Email
Save
Whole Home Coquitlam Media Room
Embed photo
Open Photo in New Window...