

9629 Lake Drive
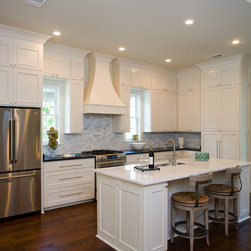
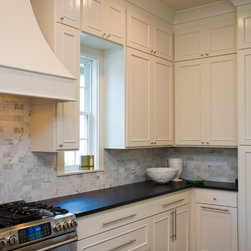
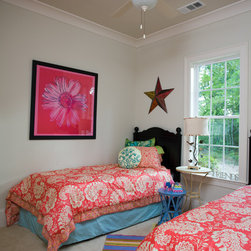
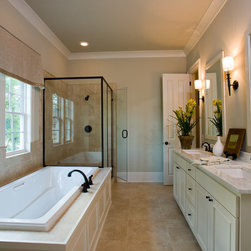
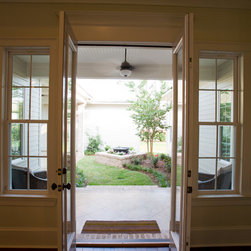
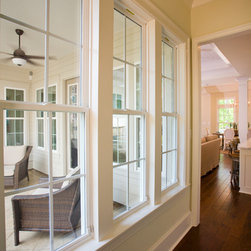
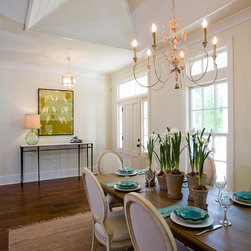
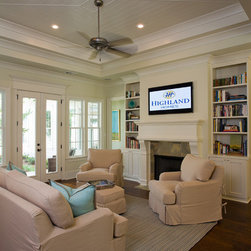
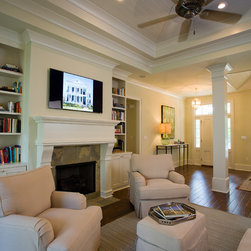
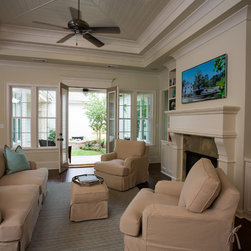
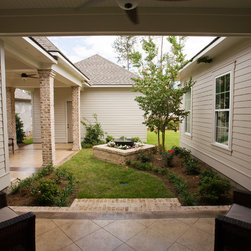
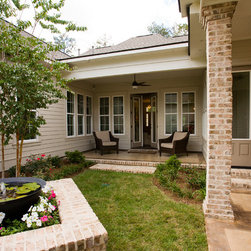
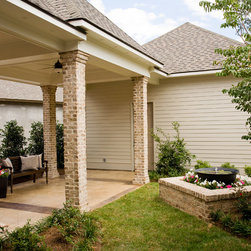
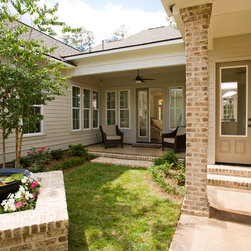
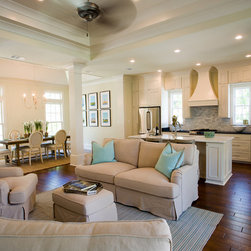
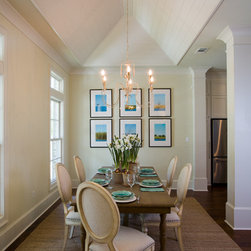
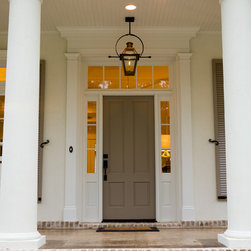
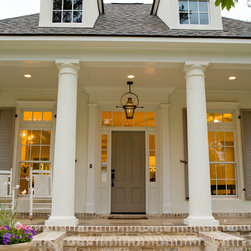
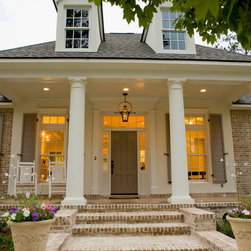
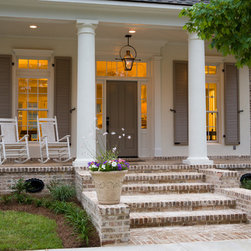
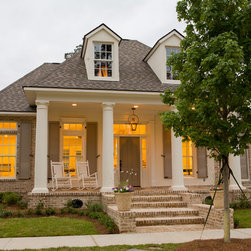
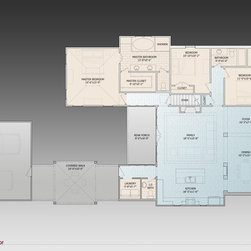
This charming three-bedroom traditional house is beautifully accented with front and rear porches. Inside, a cozy family room awaits you, with a fireplace adorning one of the walls. A modern kitchen with an open floor plan smoothly leads to the family room. The luxurious master suite is accompanied with a walk in closet and gorgeous restroom. Two more good-sized bedrooms sit on the main floor with a shared bathroom.
Plan Specification:
Total Square Footage: 1,892
Main Level: 1,892
Second Level: 285
Bedrooms: 3
Baths: 2 Half: 1
Garages: 2
Width/Depth: 47 ft / 95 ft
Foundation: Slab
https://www.thehousedesigners.com/plan/lake-drive-9629/
Plan Specification:
Total Square Footage: 1,892
Main Level: 1,892
Second Level: 285
Bedrooms: 3
Baths: 2 Half: 1
Garages: 2
Width/Depth: 47 ft / 95 ft
Foundation: Slab
https://www.thehousedesigners.com/plan/lake-drive-9629/