

Craftsman Greenwich House Plan 9662
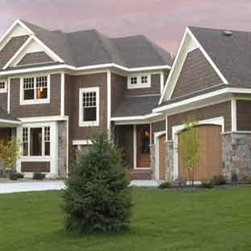
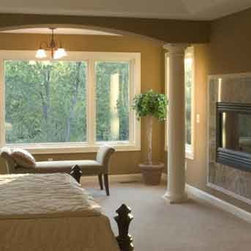
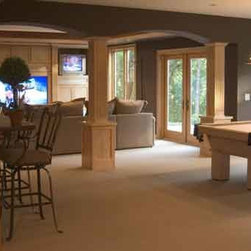
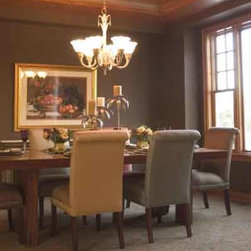
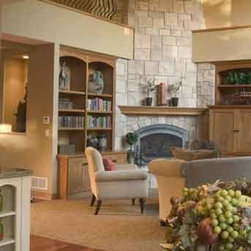
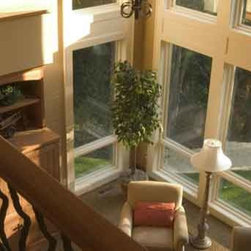
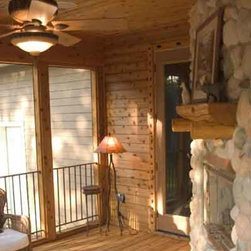
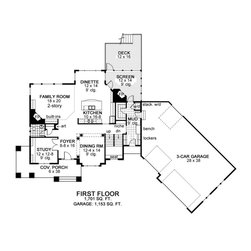
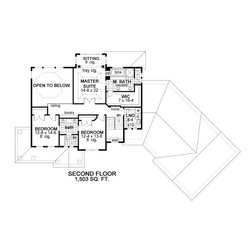
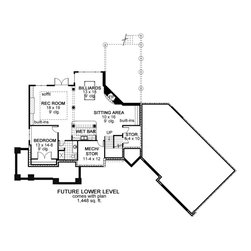
This luxurious Craftsman house plan features plenty of amenities and space for your family with 3,204 square feet of of open living space. Trimmed with tapered porch columns and stone accents the exterior of this new design will be the envy of the neighborhood. The kitchen features an ample sized island with dinette area for casual dining. A formal dining room with decorative columns is located at the front of the home along with a 12’ x 12’ study or office space. All three bedrooms are nestled on the second floor including the master suite and a jack-n-jill for the 2 additional bedrooms. Outdoor features include a screened porch with fireplace and deck. The 3-car garage is oversized and has a bonus space for a golf cart or small recreational toy. An optional lower level floor plan is available and features fun design elements like rec room, billiard area, wet bar, large living area and an extra bedroom with full bath.
http://www.thehousedesigners.com/plan/greenwich-9662/
http://www.thehousedesigners.com/plan/greenwich-9662/
Country: United States