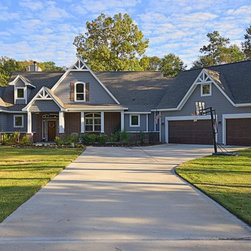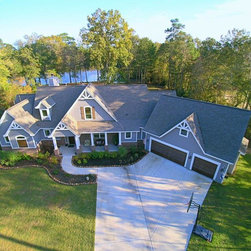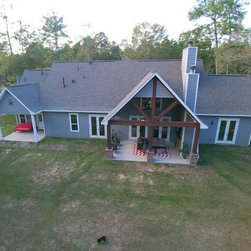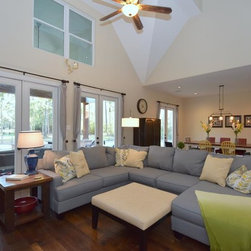


Craftsman Ranch House Plan 4445
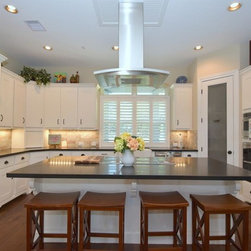
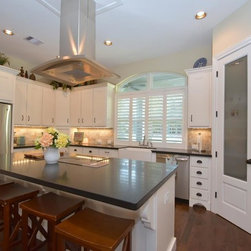
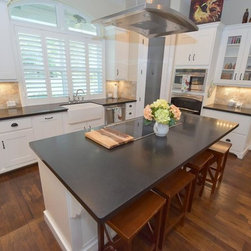
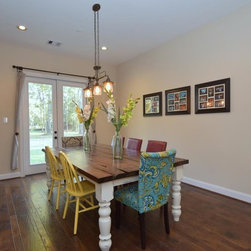
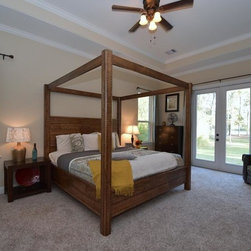
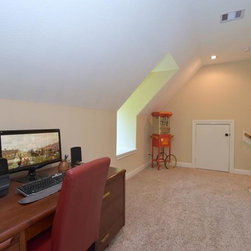
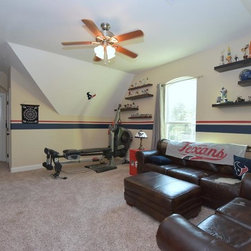
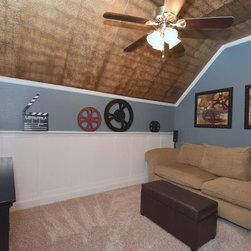
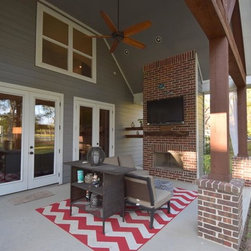
House Plan 4445 is a popular craftsman ranch home featuring 2,498 s.f. of living space including a split bedroom layout, open great room and dining with access to the covered porch and cooking terrace. A large gourmet kitchen sits across from the great and dining area. What makes this home so appealing is its added/optional features - a finished walkout basement, 2nd floor bonus spaces with a private, in-law suite/apartment above the 3-car garage. http://www.thehousedesigners.com/plan/tres-le-fleur-4445/
Country: United States