

House Plan 1974
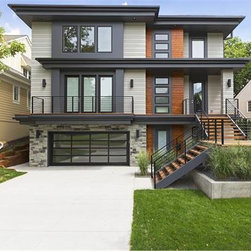
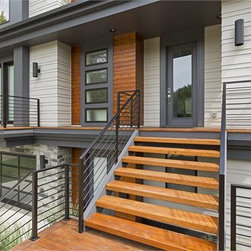
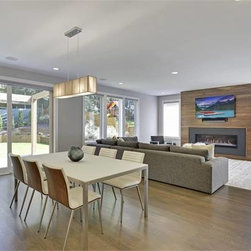
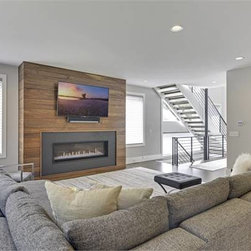
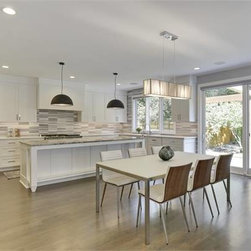
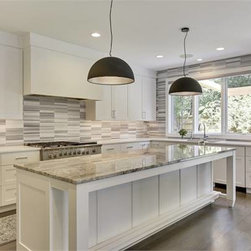
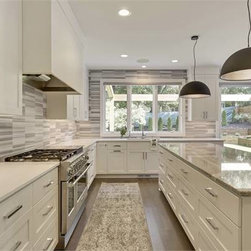
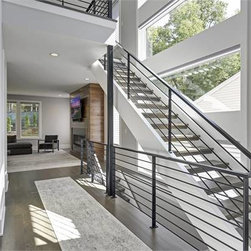
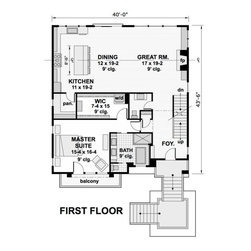
Sitting at an impressive square footage of 4,301, this abode has 5 bedrooms and 4 baths. Every floor is very spacious, maximizing the square footage given. Its grand kitchen and living room will be sure to 'wow' guests. If you're looking for a modern house, this one is definitely worth looking into!
Plan Specifications:
Total Square Footage: 4,301
Main Level: 1,686
Second Level: 1,536
Lower Level: 1,079
Bedrooms: 5
Baths: 4 Half: 1
Garages: 2
Width/Depth: 40 ft / 43 ft
Foundation: Basement
https://www.thehousedesigners.com/plan/1974/
Plan Specifications:
Total Square Footage: 4,301
Main Level: 1,686
Second Level: 1,536
Lower Level: 1,079
Bedrooms: 5
Baths: 4 Half: 1
Garages: 2
Width/Depth: 40 ft / 43 ft
Foundation: Basement
https://www.thehousedesigners.com/plan/1974/