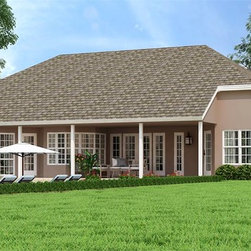


Southgate Mediterranean Style House Plan 4308
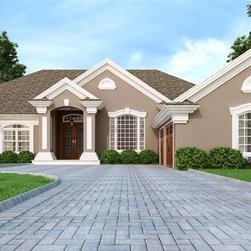
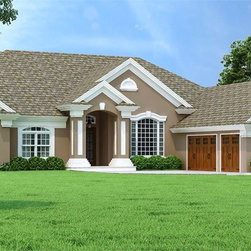
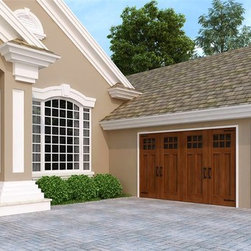
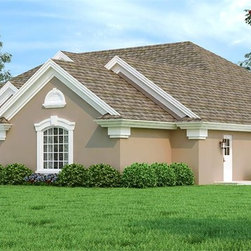
The House Designers is excited to present our latest America’s Choice House Plan: Southgate Mediterranean Style House Plan 4308. This 2,766 square foot abode draws inspiration from one of our best-selling Mediterranean plans, the Westover. The exterior maintains a modern, clean aesthetic; accented with half-round louvers, columns, keystone detailing, beautiful gables, and a front side-entry garage, this house is bound to turn heads.
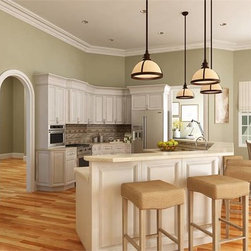
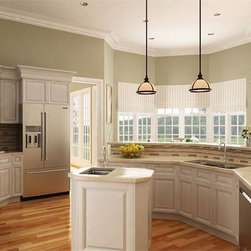
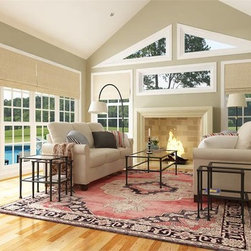
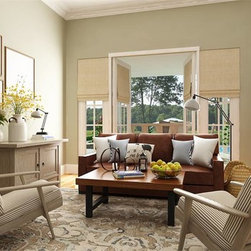
Beyond a breathtaking exterior, a gorgeous interior awaits. With 4 bedrooms and 3 bathrooms in a one-story layout, it’s worth noting just how spacious this home manages to be. Upon entering, a grand 14’8” by 12’ formal living room greets you with French doors leading into the back patio, accompanied by a large dining room to the right of the entryway. Beside those two rooms sits the kitchen with an island that looks into the informal family room and nook area. What really makes this interior stand out is its lavish master bedroom and bathroom. At 16’ by 18’ and with a classy tray ceiling, you’ll truly feel like royalty. If you still aren’t head over heels, would knowing that there is also a 3-car garage and a separate mudroom help sway you? It truly is a house plan worth looking into!
Plan Details:
Total Square Footage: 2,766
Main Level: 2,766
Bedrooms: 4
Baths: 3
Garages: 3
Width/Depth: 80'0"/85'2"
Foundation: Slab
https://www.thehousedesigners.com/plan/southgate-4308/?pin4308=show&secure=12341
Beyond a breathtaking exterior, a gorgeous interior awaits. With 4 bedrooms and 3 bathrooms in a one-story layout, it’s worth noting just how spacious this home manages to be. Upon entering, a grand 14’8” by 12’ formal living room greets you with French doors leading into the back patio, accompanied by a large dining room to the right of the entryway. Beside those two rooms sits the kitchen with an island that looks into the informal family room and nook area. What really makes this interior stand out is its lavish master bedroom and bathroom. At 16’ by 18’ and with a classy tray ceiling, you’ll truly feel like royalty. If you still aren’t head over heels, would knowing that there is also a 3-car garage and a separate mudroom help sway you? It truly is a house plan worth looking into!
Plan Details:
Total Square Footage: 2,766
Main Level: 2,766
Bedrooms: 4
Baths: 3
Garages: 3
Width/Depth: 80'0"/85'2"
Foundation: Slab
https://www.thehousedesigners.com/plan/southgate-4308/?pin4308=show&secure=12341