SALE
Sale
Sign In
Join as a Pro
History of Houzz
PHOTOS
KITCHEN & DINING
Kitchen
Dining Room
Pantry
Great Room
Shop Kitchen & Dining
Kitchen & Dining Furniture
Bar Stools
Tile
Sinks & Faucets
Appliances
Tabletop
Cabinets & Storage
Knobs & Pulls
Chandeliers
Pendant Lights
Cookware & Bakeware
Tools & Gadgets
BED & BATH
Bathroom
Powder Room
Bedroom
Baby & Kids
Shop Bed & Bath
Bathroom Vanities
Bathroom Lighting
Bathroom Sinks
Faucets
Tile
Showers
Bathtubs
Bath Accessories
Bedroom Decor
Beds & Headboards
Bedding
Lamps
LIVING
Living Room
Family Room
Sunroom
Home Theater
Shop Living
Home Decor
Coffee & Accent Tables
Rugs
Sofas & Sectionals
Armchairs & Accent Chairs
Lamps
Artwork
Media Storage
Bookcases
Fireplaces & Accessories
Decorative Accents
Pillows & Throws
OUTDOOR
Landscape
Patio
Deck
Pool
Shop Outdoor
Outdoor Furniture
Outdoor Decor
Outdoor Lighting
Outdoor Lounge Sets
Pool & Spa
Lawn & Garden
Pots & Planters
Fire Pits & Accessories
Outdoor Cooking
Outdoor Structures
Backyard Play
Holiday Decor
MORE ROOMS
Exterior
Entry
Hall
Home Office
Staircase
Basement
Laundry
Garage
Shed
Gym
Home Bar
Storage & Closet
Kids' Room
Nursery
Playroom
Wine Cellar
Porch
Balcony
FIND PROFESSIONALS
DESIGN & REMODELING
Architects & Building Designers
Design-Build Firms
General Contractors
Home Builders
Interior Designers
Kitchen & Bathroom Designers
Kitchen & Bathroom Remodelers
OUTDOOR & GARDEN
Landscape Architects
Landscape Contractors
Swimming Pool Builders
Deck & Patio Builders
Stone, Pavers & Concrete
Fence Contractors
Driveway Installation
Hot Tub & Spa Dealers
Gardeners
HOME IMPROVEMENT
Building Supplies
Cabinets & Cabinetry
Carpet Dealers
Door Dealers
Fireplaces
Garage Door Sales
Handyman
Hardwood Flooring Dealers
Paint & Wall Coverings
Siding & Exteriors
Tile, Stone & Countertops
Window Dealers
HOME SERVICES
Air Conditioning & Heating
Electricians
Furniture Repair & Upholstery
Garage Door Repair
Home Stagers
Movers
Painters
Pest Control
Plumbers
Roofing & Gutters
Spa & Pool Maintenance
Tree Services
STORIES & ADVICE
STORIES FROM HOUZZ
For Pros
Most Popular
Houzz Tours
Kitchen Guides
Bathroom Guides
Decorating Guides
Cost Guides
More Rooms
Remodeling
Architecture
Landscape Design
Garden Guides
Your First House
Working With Pros
Fun Houzz
Life
Inside Houzz
HOUZZ TV
HOUZZ RESEARCH
HOUZZ DISCUSSIONS
Design Dilemma
Before & After
Polls
Pro-to-Pro
GARDENWEB DISCUSSIONS
The House Designers
Home Improvement Professionals
,
Architects & Building Designers
,
Accessory Dwelling Units
,
Home Remodeling
,
Home Additions
,
Universal Design
,
Basement Remodeling
11
Reviews
Review me
Contact Me
Click to Call
Website
Overview
Projects
Ideabooks
Reviews
Questions
Activity
The House Designers
11
Reviews
From
Message
I confirm this is a personal project inquiry and not a promotional message or solicitation.
Projects
All Projects
Arbor Creek Open Living Country Cottage Style House Plan 1389
Traditional Craftsman House Plan 4607: Stetson
The Flatts Beautiful Farmhouse: House Plan THD-7375
Spring Branch Craftsman Style House Plan 1132
Bonare Beautiful Country Style House Plan 7234
The Durham Modern Farmhouse: House Plan 1053
Tacoma Modern Farmhouse: House Plan THD-3419
L'ATTESA DI VITA II - BEST-SELLING CRAFTSMAN STYLE HOUSE PLAN 1074
Beautiful Two Story Modern Farmhouse Style House Plan 8713
Beautiful 3-Story Contemporary Style House Plan 4239
Leesburg Exclusive Farmhouse: House Plan 8794
San Joaquin Neo Prairie House Plan 9094
House Plan 8760: The Magnificent Mountain
Two Story Rustic Cottage Style House Plan 8786
Ruth Ann Beautiful Farm House: House Plan 7876
Award Winning Modern Farmhouse: House Plan 8677
Hollybush Exclusive Craftsman Style House Plan 9081
Autumn's Eve Exclusive: Craftsman Style House Plan 8707
Acorn Trail Craftsman House Plan THD-8272
Luxurious 2-Story European Style House: Ford Creek
The Astoria Beautiful Modern House Plan 8654
Westview Charming Farmhouse: THD-5300
Lady Ivana Southern Home - House Plan 1937
Primrose Hill Exclusive Craftsman Style House Plan 8759
Modern Inverted Living 2 Story House Plan 7891
Contemporary Luxury House Plan 9850
Vita Encantata
Bonaire Beautiful Country House Plan: THD-7234
Prairie Contemporary Luxury Tri-Level House Plan 4291
Affordable Two Story Contemporary Style House Plan 8743
Luxury 2 Story L'Bella Liza House Plan 2325
9629 Lake Drive
Stunning Rustic Craftsman Home - House Plan 3218
Southgate Mediterranean Style House Plan 4308
New Luxury Craftsman Home with Farmhouse Flair
Luxury 5-bedroom Two-Story House Plan 1631
St Jude Dream Home - House Plan 4503
Traditional 2-Story House Plan 1900
Craftsman Mountain Ranch House Plan 4581
Luxury Mountain Craftsman House Plan 1497
Modern Farmhouse Plan 3151
Craftsman Ranch House Plan 4445
Luxury Craftsman Ranch Home 9681
Best-Selling Rambler House Plan 3245
Craftsman Mountain House 9632
Modern Luxury Ranch House Plan 9773
Southern Farmhouse Plan 9759
Exclusive New Luxury European House Plan 9643
Classic Farmhouse 9772
Luxury Mountain Craftsman House Plan 9069
Prairie Inspired Modern House Plan 3359
Craftsman Greenwich House Plan 9662
White Horse Farmhouse - House Plan 9722
New Cottage Craftsman House Plan 4838
New Custom Build of House Plan 5269
Luxury Contemporary 2- Story House Plan 5550
Annabel Drive 2-Story Traditional House Plan 9625
Luxury French Country House Plan
Luxury Traditional House Plan 5893
Mountain Craftsman 2-Story House Plan
Old World Italian Home Design 1888
Luxury Contemporary European House Plan 9514
For Sale: Luxury Tuscan Dream Home Plan 4949
Luxury European House Plan 9467
Contemporary Luxury Prairie Home 3346
Cape Cod House Plan 2264
Country House Plans
Contemporary, Energy Efficient House Plan 9044
Best-Selling Small Craftsman House Plan
Arizona Street of Dreams Home
Luxury Log Home
For Sale: Ultra Modern Two-Story House Plan
Luxury Farmhouse featuring Integrity Windows
For Sale: Best-Selling Craftsman House Plan
For Sale: Craftsman/Beach House Plan
Tiny House Plans
Traditional House Plans & Designs
Beach House Plans
Colonial House Plans
Cottage House Plans
Cape Cod House Plans
Modern House Plans
Ranch House Plans
Garage Plans
Craftsman House Plans
Small House Plans
European House Plans
Victorian House Plans
House Plan 1974
Luxury European House Plan 9643 Elizabeth Court
Bungalow Style House Plan - 1337
Bainbridge House Plan - 3227
Cottage House Plan - 1067
Luxury, Contemporary Plan - 7115
Modern 3-Bedroom Home - 4288
One-Story Tradition Plan - 7187
Luxury House Plan - 6900
Modern Farmhouse Plan - 6846
Modern Four-Bedroom Home - 1941
Bright Modern House Plan - 6454
Two-Story Country House Plan - 7444
Four Bedroom Craftsman Plan - 4953
Contemporary House Plan - 7441
Cottage House Plan - 5252
The Oak Lane | House Plan 6243
Eight Corners Unique Modern Octagon House Plan THD-7386
The Chelci Beautiful Exclusive Farmhouse Style House, Plan 6484
The Catilina 3 Bedroom Cottage House Plan 5289
Cottage House Plans
Browse all of The House Designers Cottage House Plans here:
http://www.thehousedesigners.com/cottage-house-plans/
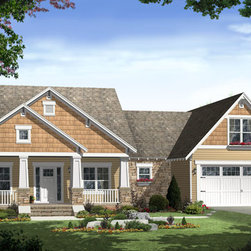
This inviting home has craftsman styling with upscale features. The front and rear covered porches add usable outdoor living space. Great room is vaulted with built in cabinets and gas fireplace. The spacious kitchen has an island with an eating bar. The hall bath is equipped with dual lavatories...
Email
Save
Lexington Ridge House Plan
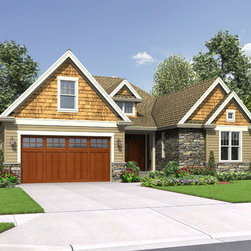
The kitchen is the center for this flexible, well-appointed, single level design - equally perfect for discerning middle aged buyers or young couples looking for a home for life. Plenty of cabinet space and a large island set the stage for parties, get-togethers or meals with extended family. The...
Email
Save
Cotswolder House Plan
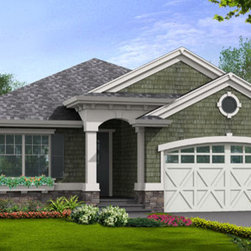
Beyond the classically proportioned exterior, its easy to see that the Gallatin is all about practicality. Thoughtful details like the generously-sized open family living space with its handy computer desk, the large dining area with huge kitchen eating island, the spacious covered rear BBQ porch,...
Email
Save
Gallatin House Plan
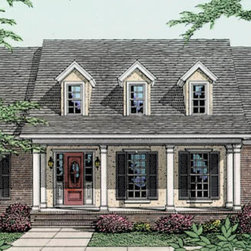
Adding an architectural column to the wrap around snack bar in the kitchen enhances the charm of this home. A built-in desk is located near the carport entrance to serve as a "catch-all" when entering the home. The master suite includes a full bath and double walk-in closets. The future space...
Email
Save
Hillcrest House Plan
This plan offers all the charm of a mountain lodge yet is designed for an urban setting. Affordable and efficient with outstanding curb appeal achieved by the well detailed exterior design makes this plan a winner. The foyer leads to the generous great room designed for easy entertaining. The great...
Email
Save
The Espresso House Plans
This plan leaves nothing to be desired. The attention to detail and use of space make this home an easy pick. The large Kitchen features plenty of storage, and is easily accessed from the Dining Room. This home is great for outdoor entertaining with it's large covered porches. The Master Suite and...
Email
Save
The Wharton House Plan
Embed photo
Open Photo in New Window...