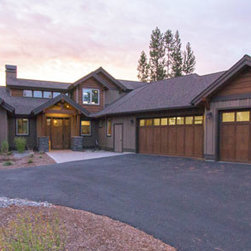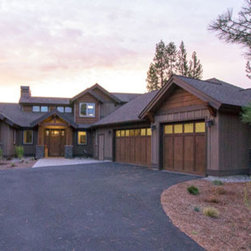


Craftsman Mountain House 9632
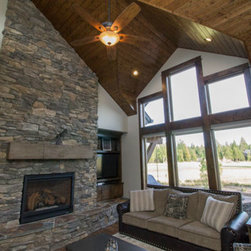
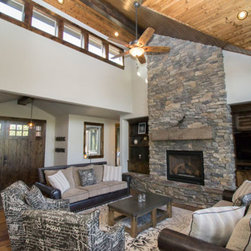
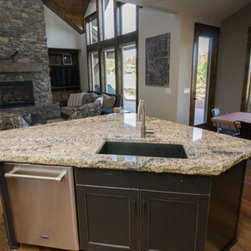
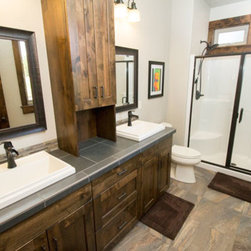
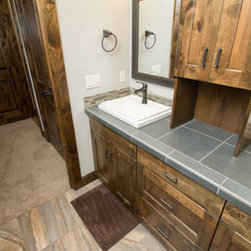
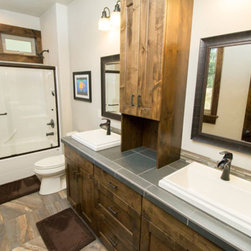
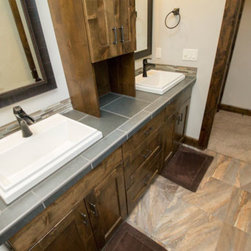
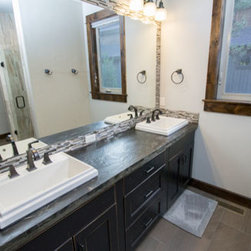
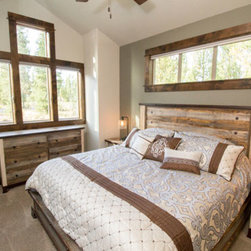
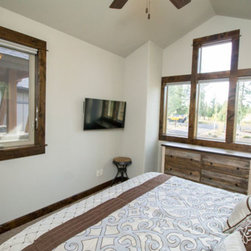
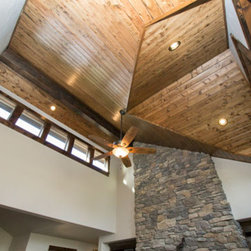
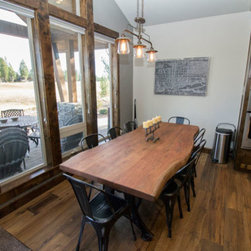
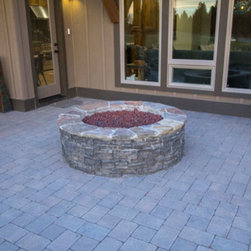
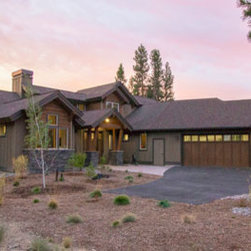
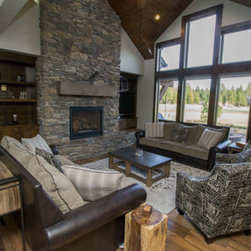
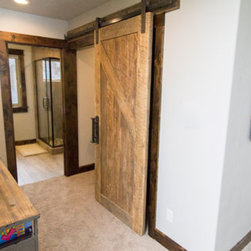
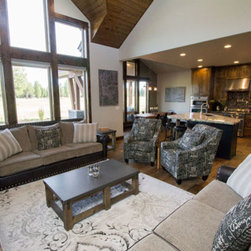
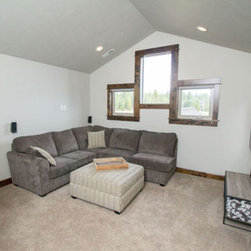
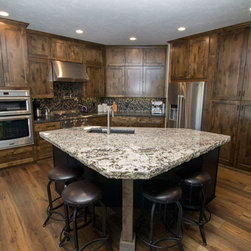
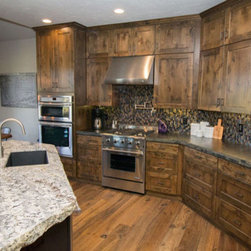
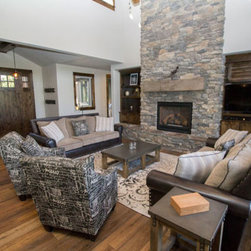
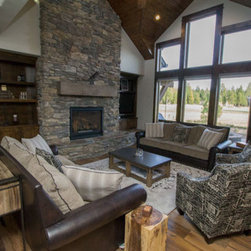
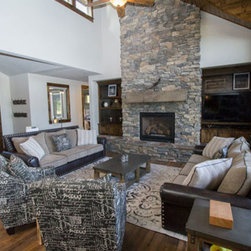
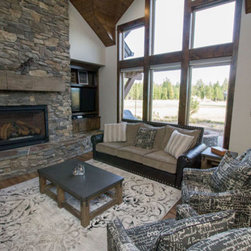
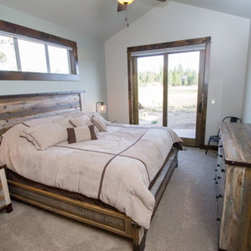
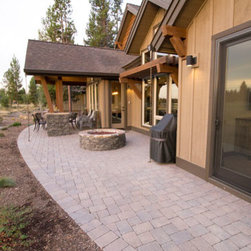
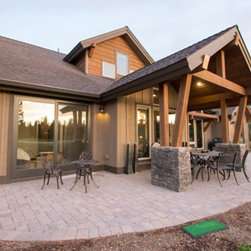
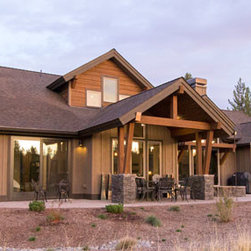
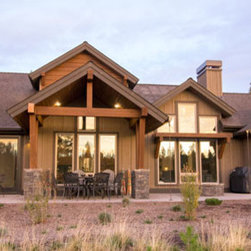
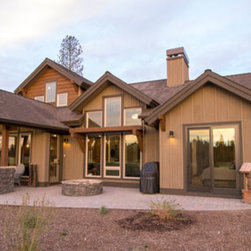
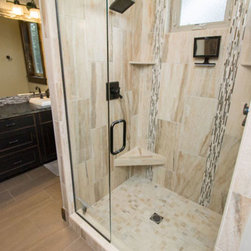
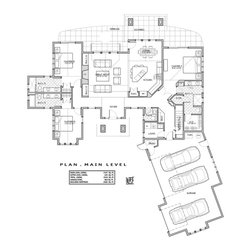
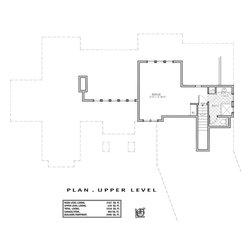
This brand new craftsman mountain house plan features 2,536 s.f. with 3 bedrooms, 4.5 baths and 3 garages. Each bedroom is over-sized with its own bathroom. A large covered terrace surrounds the open great room, dining room and kitchen, as well as the two rear master suites. A bonus room above with full bath could easily be converted to another bedroom. http://www.thehousedesigners.com/plan/9632/index.asp
Country: United States