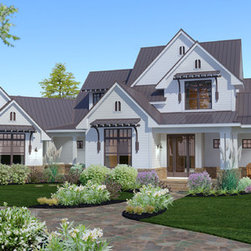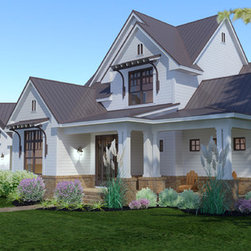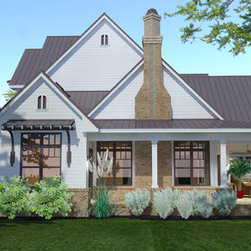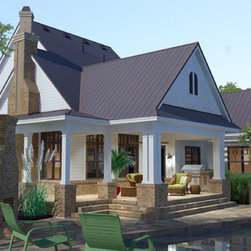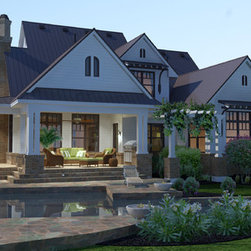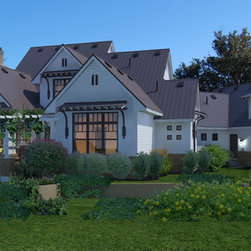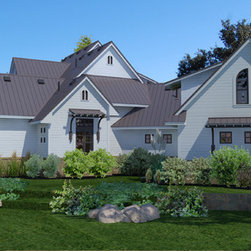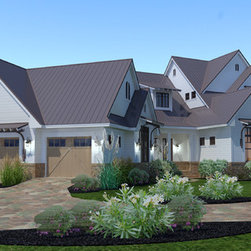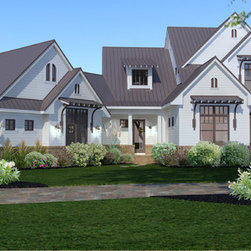


Modern Farmhouse Plan 3151
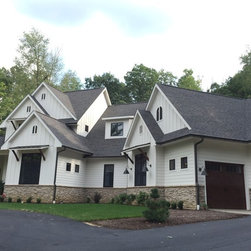
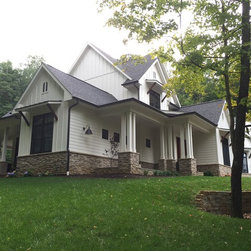
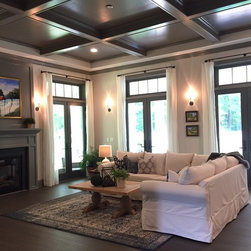
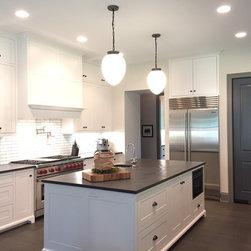
Modern farmhouse floor plan 3151 from The House Designers combines traditional country design elements with a modern twist on the exterior and interior amenities. https://www.thehousedesigners.com/plan/crystal-falls-3151/
Total Square Footage: 2,984
Main Level: 2,459
Second Level: 525
Bonus: 605
Bedrooms: 3
Baths: 2 Half: 1
Garages: 3
Width/Depth: 105 ft / 75 ft
Foundation: Basement, Crawl Space, Slab
Total Square Footage: 2,984
Main Level: 2,459
Second Level: 525
Bonus: 605
Bedrooms: 3
Baths: 2 Half: 1
Garages: 3
Width/Depth: 105 ft / 75 ft
Foundation: Basement, Crawl Space, Slab
Country: United States