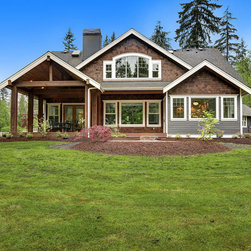


Stunning Rustic Craftsman Home - House Plan 3218
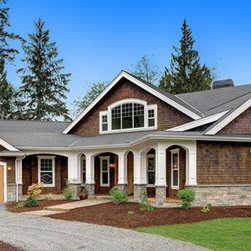
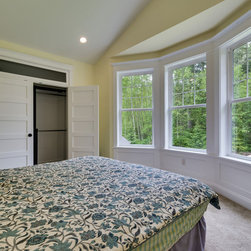
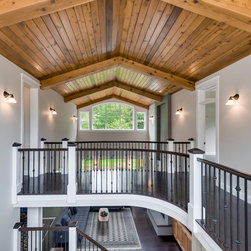
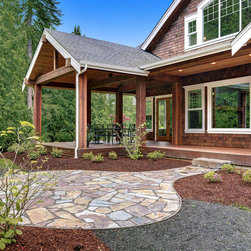
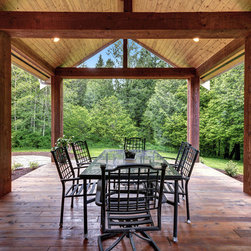
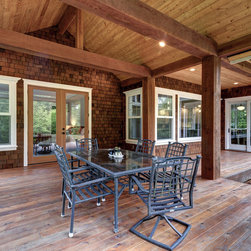
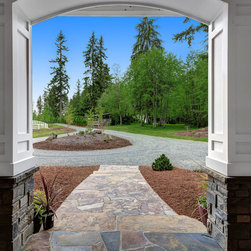
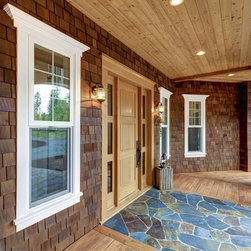
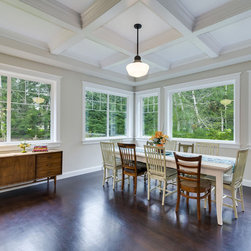
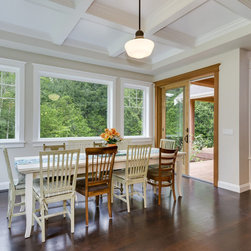
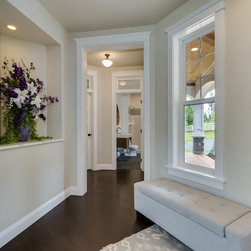
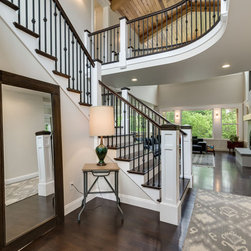
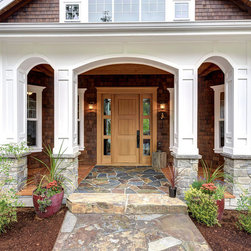
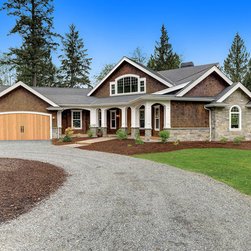
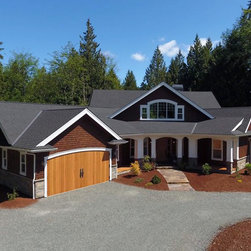
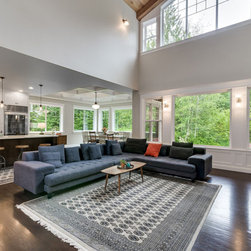
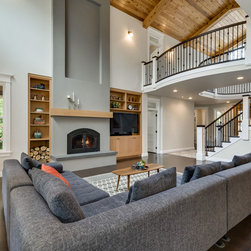
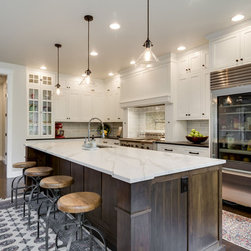
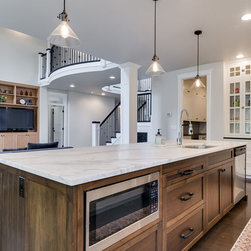
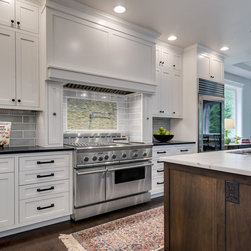
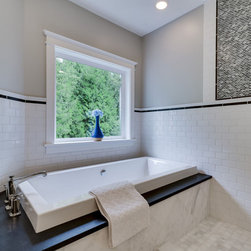
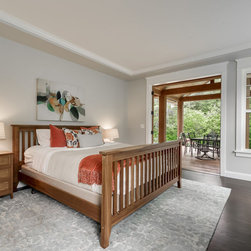
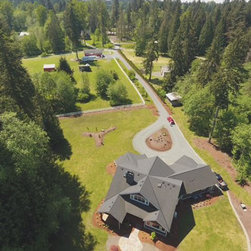
This stunning rustic craftsman house plan is perfect for a view lot. The large, columned porch creates a warm welcome on approach. This two-story home plan features large, covered decks to enjoy year-round outdoor living. The open interior features a dramatic bridge across the 2-story great room, a chefs kitchen, dining space with beamed dining, a convenient main-floor master suite, guest suite and laundry. Two upstairs secondary bedrooms with ensuite baths complete the plan.
Plan Specifications
Total Square Footage: 3,698
Main Level: 1,749
Second Level: 1,949
Bedrooms: 3
Baths: 2 Half: 1
Garages: 3
Width/Depth: 64 ft / 76 ft
Foundation: Crawl Space
To view complete details and floor plans, please visit:
https://www.thehousedesigners.com/plan/highlands-3407/
Plan Specifications
Total Square Footage: 3,698
Main Level: 1,749
Second Level: 1,949
Bedrooms: 3
Baths: 2 Half: 1
Garages: 3
Width/Depth: 64 ft / 76 ft
Foundation: Crawl Space
To view complete details and floor plans, please visit:
https://www.thehousedesigners.com/plan/highlands-3407/