

Luxury Craftsman Ranch Home 9681
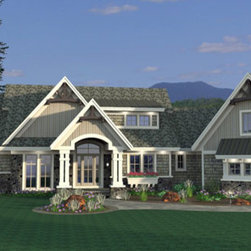
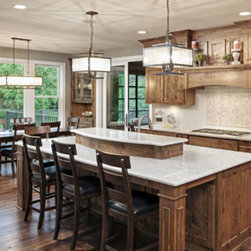
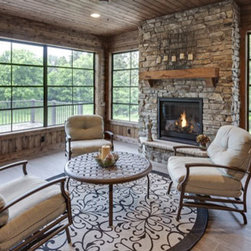
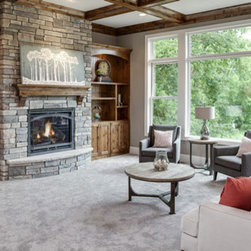
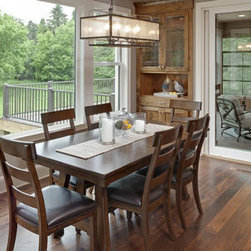
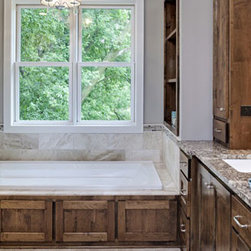
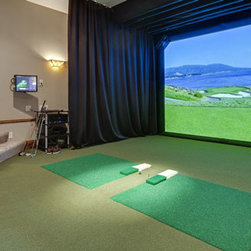
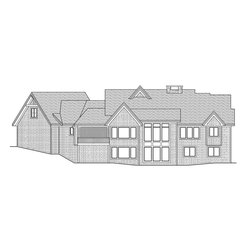
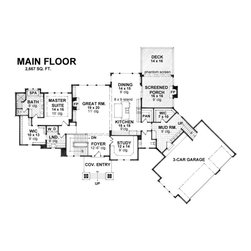
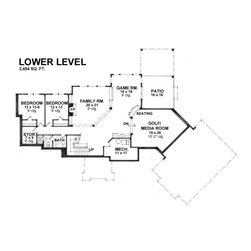
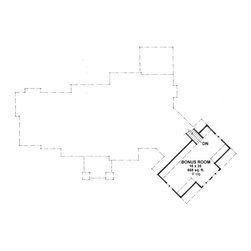
This brand new luxury craftsman ranch house plan 9681 from The House Designers is perfect for someone needing a walkout or daylight basement. The 1st floor features 2,667 s.f. of living space including a large master suite and spa bath, front study/office space, open great room, dining and kitchen with island seating, a huge mudroom off the 3-car garage. For outdoor lovers theres a screened porch and deck off the dining area. The lower level is 2,454 s.f. with 2 additional bedrooms, a family room, game room and golf/media room with theater seating. To purchase and/or customize House Plans 9681 visit: http://www.thehousedesigners.com/plan/hazelnut-9681/ http://www.thehousedesigners.com/plan/hazelnut-9681/
Project Year: 2016
Project Cost: $500,001 - $750,000
Country: United States