
Adams - Blauhut Residence
The Second Time Around …


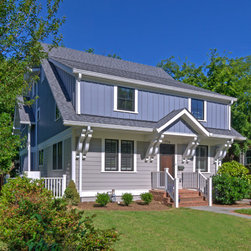

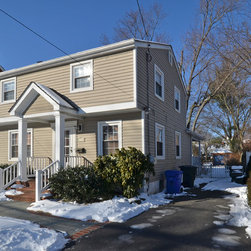


The original post-war house underwent a renovation in the 1990’s which included a rear addition and residing. The added space served the growing family well, but, over time focus shifted back to the original living spaces, untouched in the first improvement, and updating the overall style of the house.

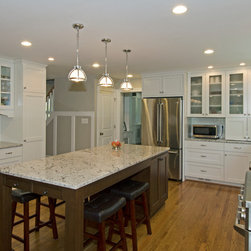





Our addition, slightly increased square footage, however, the primary design focus concentrates on improving overall flow and space utilization. For example, the original front living and dining rooms were cramped and the main entry lacked a foyer and hall closet. In the open-plan design response, both rooms are combined to become a single open space. Beams, trim and piers are employed to visually separate each room, including an implied foyer and hall closet area. The ensemble has a sense of spaciousness and visual interest because each room is both separate and one.
The original post-war house underwent a renovation in the 1990’s which included a rear addition and residing. The added space served the growing family well, but, over time focus shifted back to the original living spaces, untouched in the first improvement, and updating the overall style of the house.
Our addition, slightly increased square footage, however, the primary design focus concentrates on improving overall flow and space utilization. For example, the original front living and dining rooms were cramped and the main entry lacked a foyer and hall closet. In the open-plan design response, both rooms are combined to become a single open space. Beams, trim and piers are employed to visually separate each room, including an implied foyer and hall closet area. The ensemble has a sense of spaciousness and visual interest because each room is both separate and one.