
Miller II Residence
The second time is the charm...
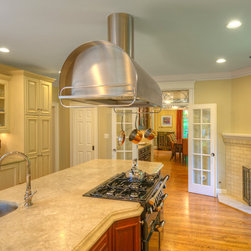
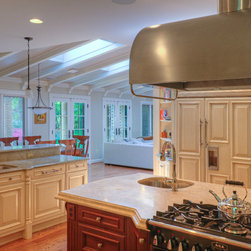
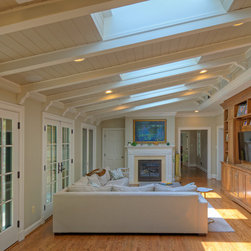
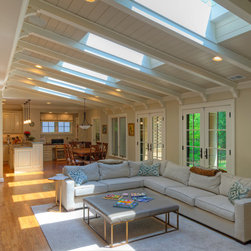
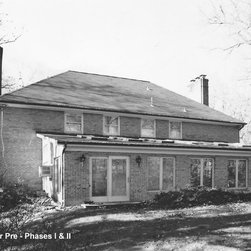
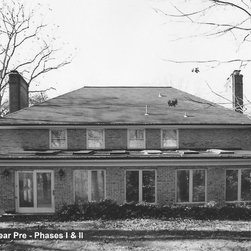
Sited on 1 acre, this estate property is in a secluded McLean neighborhood encompassed in the front and rear by protected woodlands. Our client is the home's second owner. In 2006 we expanded and remodeled the original rear 1-story family room and kitchen as shown in our Portfolio under the Miller Residence.
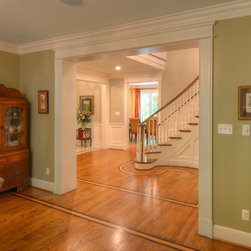
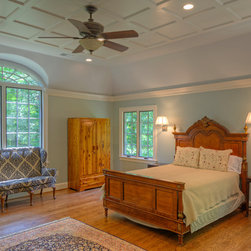
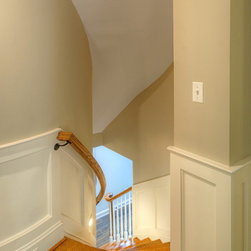
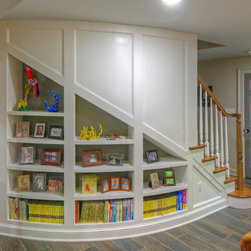
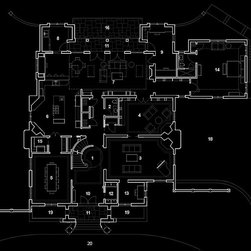
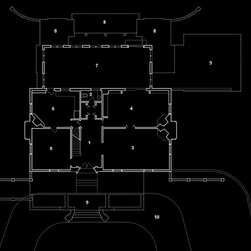
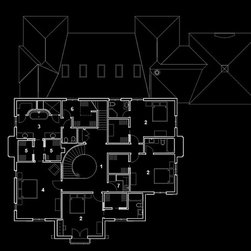
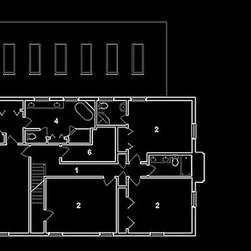
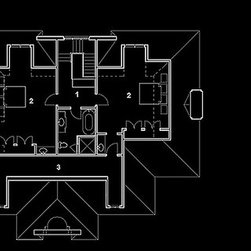
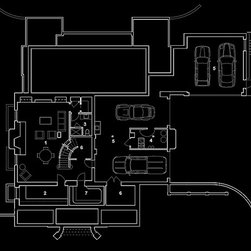
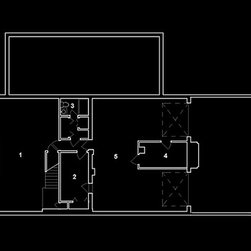
In 2014 we remodeled everything left untouched in the first phase including expansion of the overall footprint, raising the second floor ceilings to 9 feet, and adding a new attic living level.
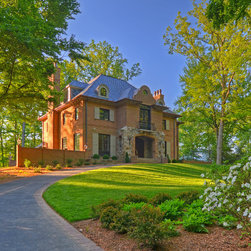
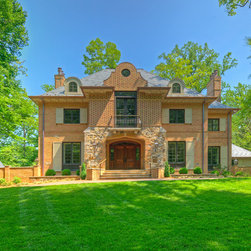
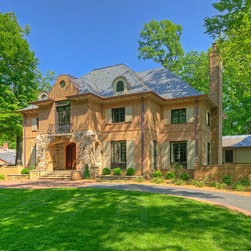
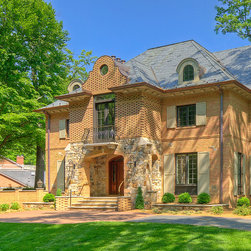
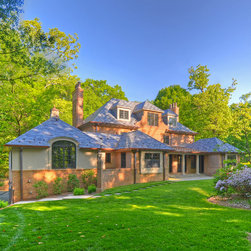
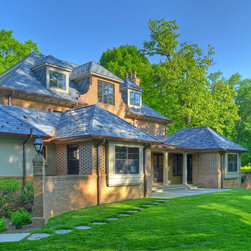
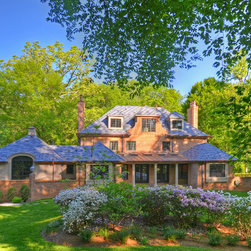
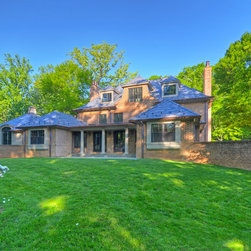
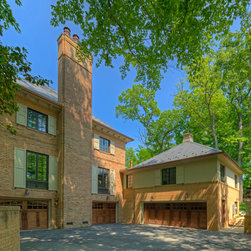
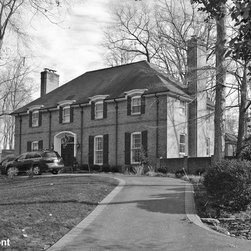
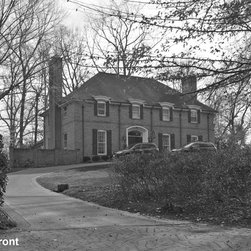
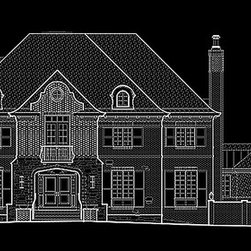
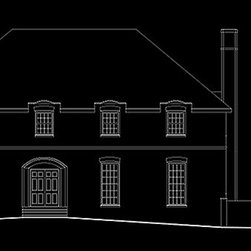
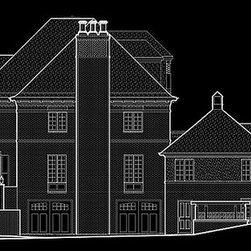
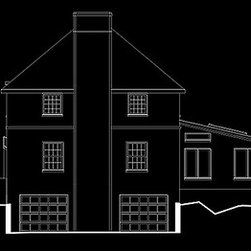
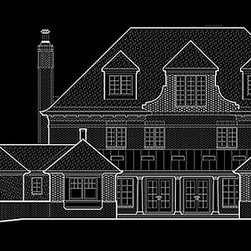
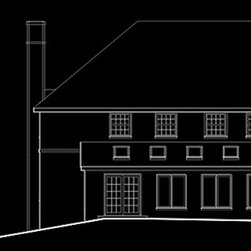
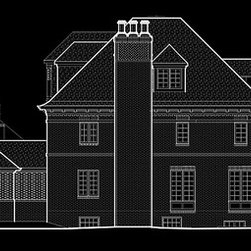
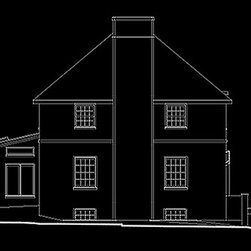
The home owner's decided preference for French-Flemish forms and masonry details gave impetus to the exterior design. The remade house is expressed with simple, hipped volumes wrapped in a expressive masonry skin. Flemish-Bond brick patterns accent the front and rear. Both central front and rear dormers are designed as traditional 'Flemish Gables' using masonry wing walls to extend and express the masonry form.
As with all remodels, the merit of any design solution is how successfully it transforms new and old together. In this case, all three building generations are seamlessly blended into a single unified and resolved design.
Sited on 1 acre, this estate property is in a secluded McLean neighborhood encompassed in the front and rear by protected woodlands. Our client is the home's second owner. In 2006 we expanded and remodeled the original rear 1-story family room and kitchen as shown in our Portfolio under the Miller Residence.
In 2014 we remodeled everything left untouched in the first phase including expansion of the overall footprint, raising the second floor ceilings to 9 feet, and adding a new attic living level.
The home owner's decided preference for French-Flemish forms and masonry details gave impetus to the exterior design. The remade house is expressed with simple, hipped volumes wrapped in a expressive masonry skin. Flemish-Bond brick patterns accent the front and rear. Both central front and rear dormers are designed as traditional 'Flemish Gables' using masonry wing walls to extend and express the masonry form.
As with all remodels, the merit of any design solution is how successfully it transforms new and old together. In this case, all three building generations are seamlessly blended into a single unified and resolved design.
Country: United States
Zip Code: 22101