

Licht-Love Residence
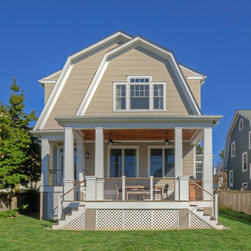
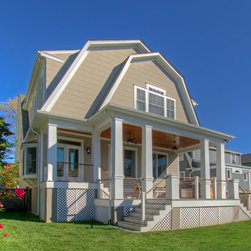
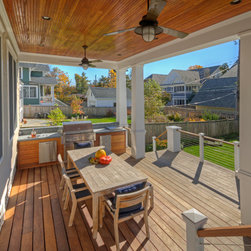
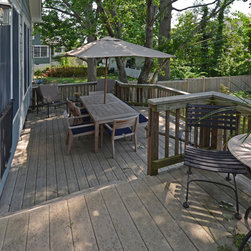
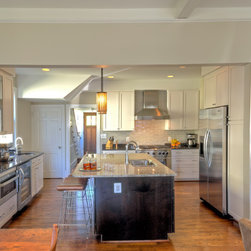
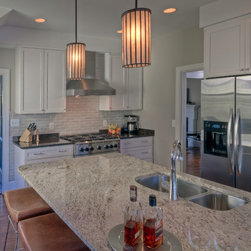
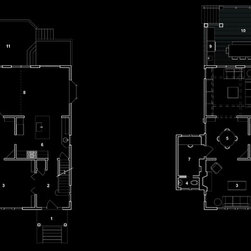
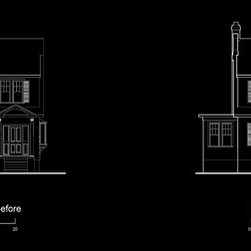
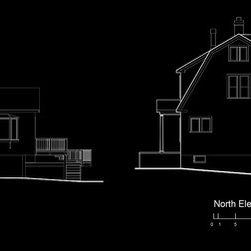
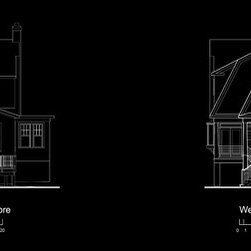
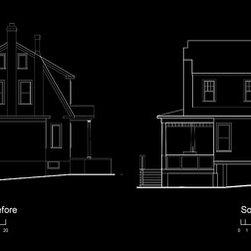
The owners of this Clarendon, VA Dutch-Colonial hoped to add a new 2nd floor master suite above their existing 1-story rear family room. Additional project goals included upgrades to the existing family/kitchen area, a new covered deck for entertaining & cooking, and improved overall aesthetics befitting the style of the original house.
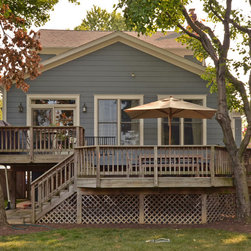
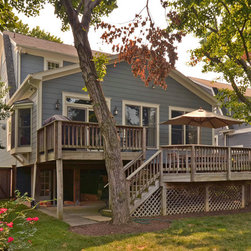
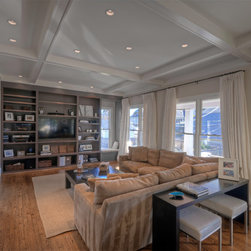
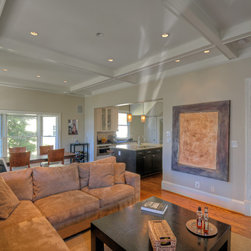
The below photos of the original family room clearly indicate the addition's incongruence in style with the main house. The family room itself would be reused, however, the exterior windows, siding & trim were all replaced. A new coffered ceiling helps to modulate the open-plan room and gives much desired visual interest to an otherwise large expanse of flat ceiling.
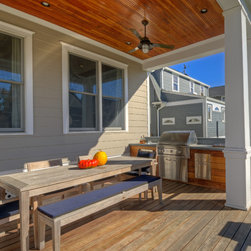
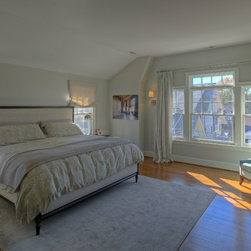
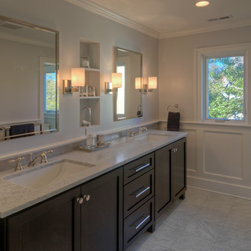
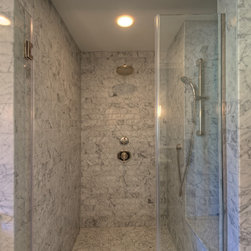
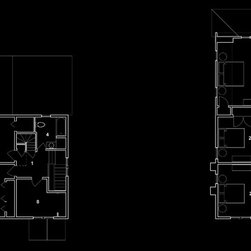
The new 2nd floor master suite intentionally extends out beyond the lower family room rear wall. The overhang provides cover to the new deck and built-in BBQ grill station below it. The addition’s gambrel roof and exterior details compliment and help restore this vintage Dutch-Colonial house into one harmonious overall composition.
The below photos of the original family room clearly indicate the addition's incongruence in style with the main house. The family room itself would be reused, however, the exterior windows, siding & trim were all replaced. A new coffered ceiling helps to modulate the open-plan room and gives much desired visual interest to an otherwise large expanse of flat ceiling.
The new 2nd floor master suite intentionally extends out beyond the lower family room rear wall. The overhang provides cover to the new deck and built-in BBQ grill station below it. The addition’s gambrel roof and exterior details compliment and help restore this vintage Dutch-Colonial house into one harmonious overall composition.
Project Year: 2015
Project Cost: $200,001 - $500,000
Country: United States
Zip Code: 22201