
Arcadia Handleless
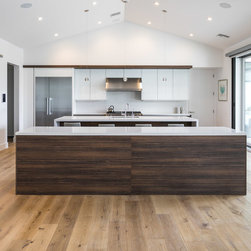
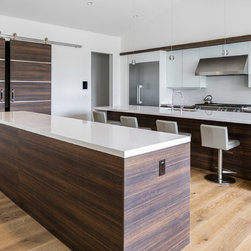
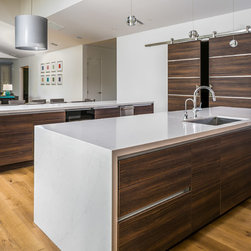
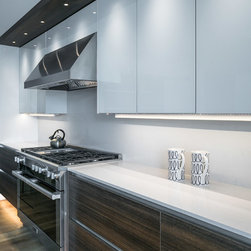
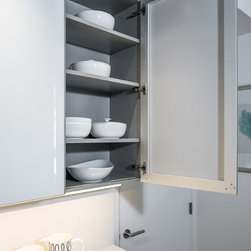
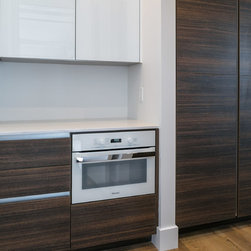
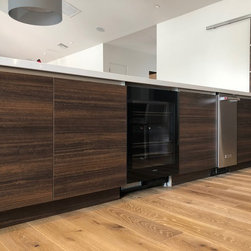
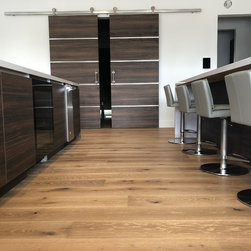
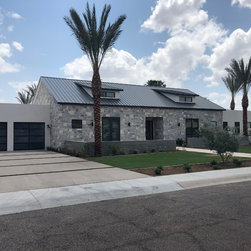
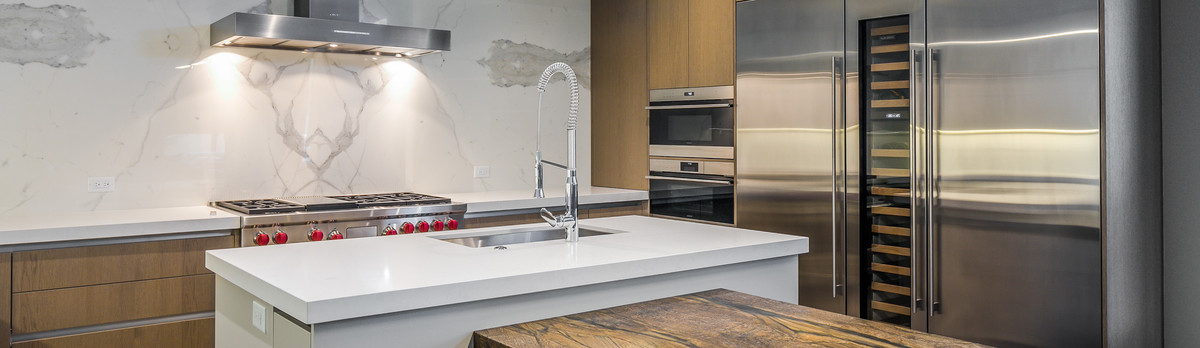
This expansive kitchen/great room is the central hub of this newly built home in Phoenix's Arcadia neighborhood, due south of Camelback Mountain. The space features a contrast of light hardwood flooring with the combination of dark TSS cabinets on the bases, and gloss white back-painted glass uppers on the back wall.
Cabinetry was custom built for this project through our partner Bellmont Cabinet Co. This is there brand new, high end Vero line of cabinetry; an Italian-inspired contemporary only product.
We added custom touches with the matching Cleaf soffit on the back wall, as well as custom built sliding barn doors pictured in many of the kitchen photos.
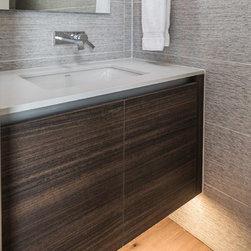
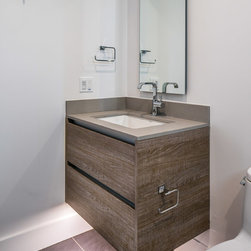
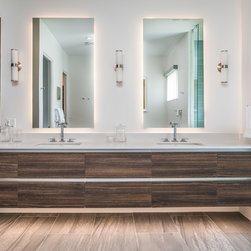
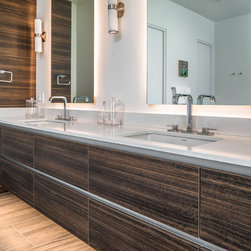
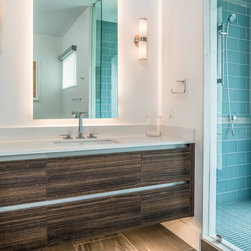
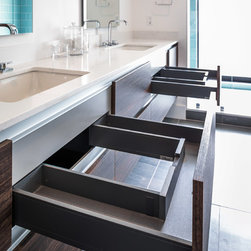
A highlight of this project is the master bath which features an all drawer design, floating vanities, underlighting, and a clean channel that runs from one end to the other.
Photos by SpartaPhoto - Alex Rentzis
Cabinetry was custom built for this project through our partner Bellmont Cabinet Co. This is there brand new, high end Vero line of cabinetry; an Italian-inspired contemporary only product.
We added custom touches with the matching Cleaf soffit on the back wall, as well as custom built sliding barn doors pictured in many of the kitchen photos.
A highlight of this project is the master bath which features an all drawer design, floating vanities, underlighting, and a clean channel that runs from one end to the other.
Photos by SpartaPhoto - Alex Rentzis
Project Year: 2018
Project Cost: $75,001 - $100,000
Country: United States
Zip Code: 85018
Others who worked on this project: User