
Chino Contemporary
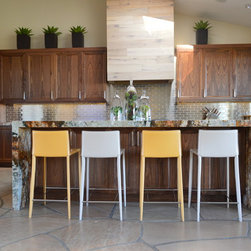
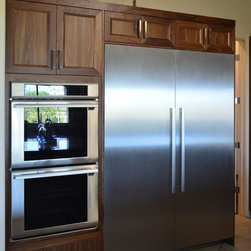
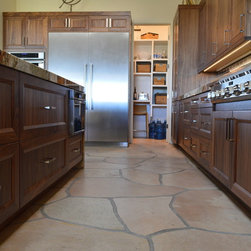
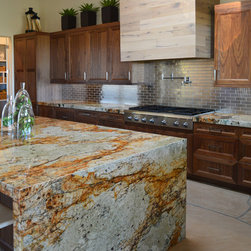
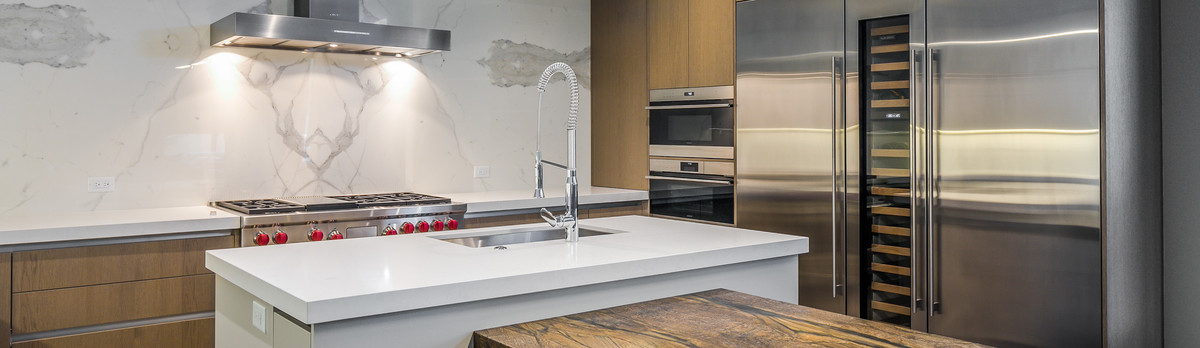
This project was scaled as a full remodel of this kitchen including all new appliances, counters, hood, island and plumbing. This layout was a closed off space prior and this new U-shaped layout with an island invites guests to this home into the kitchen. The butler's pantry was moved 3 feet to open up the kitchen space and allow for the dual 36 inch Thermador refrigeration columns.
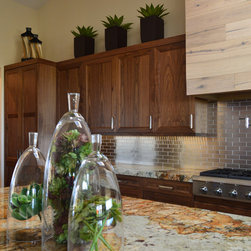
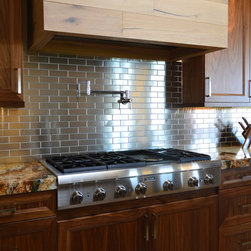
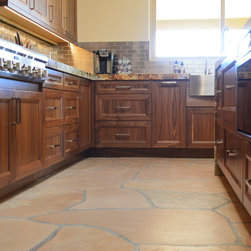
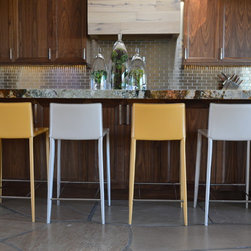
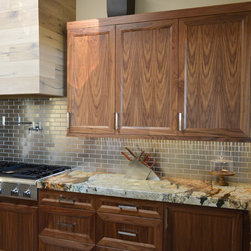
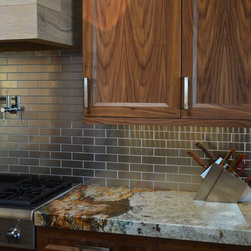
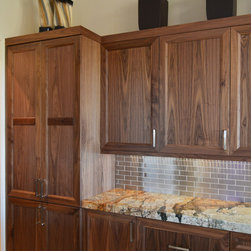
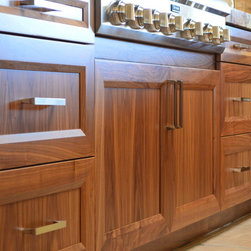
The large walkways allow for scale in the larger space and large appliance selections. This is a critical design consideration in a home this size. Other design cues focus on creating a warm contemporary to slightly transitional design. The combination of natural walnut wood and the warmth in the granite allow for the addition of "pop" elements in cooler tones such as the chrome back splash, the light wood hood wrap, and colorful island seats. The textures and tones work very well together.
All selections were made keeping the existing flooring in mind as it runs through the entire home.
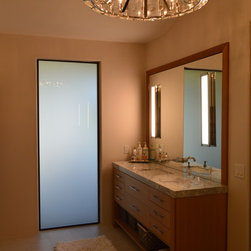
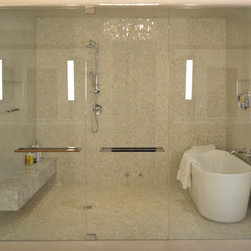
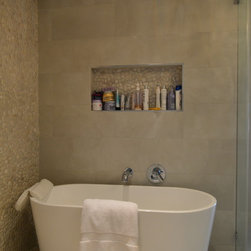
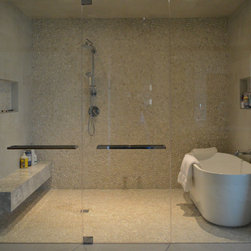
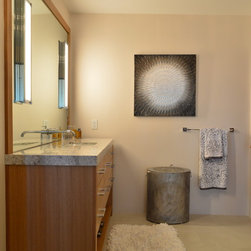
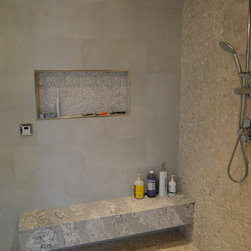
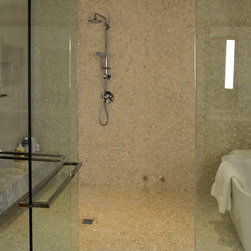
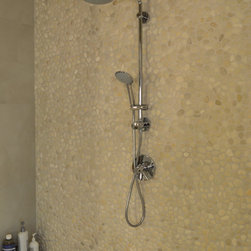
In the master bathroom, we took a much cleaner contemporary approach while adding a "spa" feel when designing the space. Significant design effort went into balancing the his and hers sides of the room and making the focal point of the room the spectacular "wet room". The "wet room" is enclosed in clean glass and has a shower head, bench seat, free standing tub, niches, and a steamer to make the space a steam room.
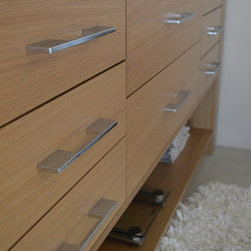
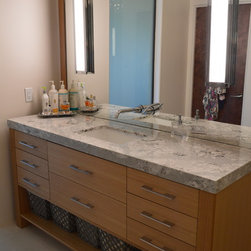
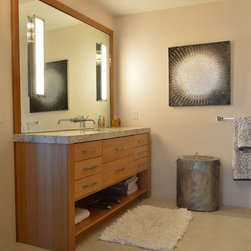
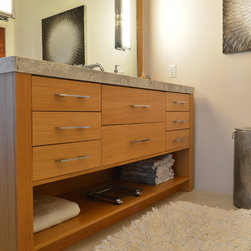
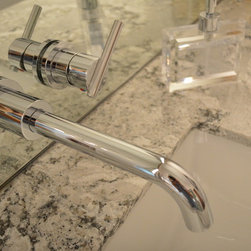
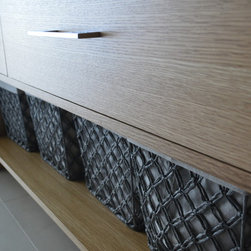
Every selection was made to ensure the clients will have a contemporary and modern spa feel to this bathroom- from tub selection, to vanity construction and materials, to the counter top and hardware.
This project was built and designed in conjunction with Century Custom Homes.
The large walkways allow for scale in the larger space and large appliance selections. This is a critical design consideration in a home this size. Other design cues focus on creating a warm contemporary to slightly transitional design. The combination of natural walnut wood and the warmth in the granite allow for the addition of "pop" elements in cooler tones such as the chrome back splash, the light wood hood wrap, and colorful island seats. The textures and tones work very well together.
All selections were made keeping the existing flooring in mind as it runs through the entire home.
In the master bathroom, we took a much cleaner contemporary approach while adding a "spa" feel when designing the space. Significant design effort went into balancing the his and hers sides of the room and making the focal point of the room the spectacular "wet room". The "wet room" is enclosed in clean glass and has a shower head, bench seat, free standing tub, niches, and a steamer to make the space a steam room.
Every selection was made to ensure the clients will have a contemporary and modern spa feel to this bathroom- from tub selection, to vanity construction and materials, to the counter top and hardware.
This project was built and designed in conjunction with Century Custom Homes.
Project Year: 2016
Project Cost: $150,001 - $200,000
Country: United States
Zip Code: 85255
Others who worked on this project: CENTURY CUSTOM HOMES LLC