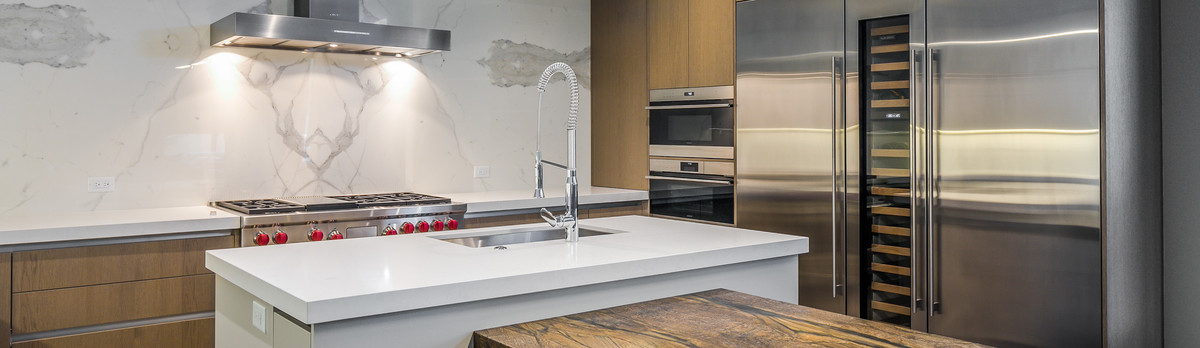

Shadow Run Remodel
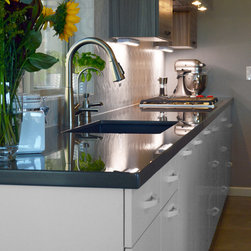
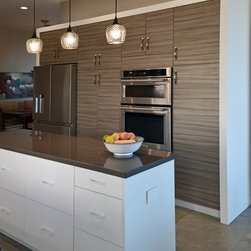
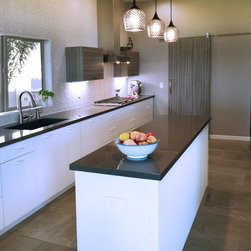
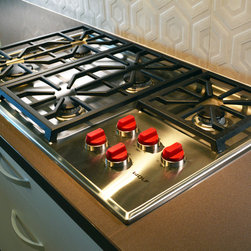
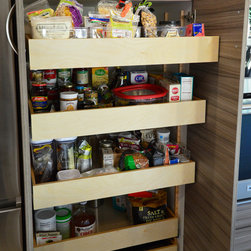
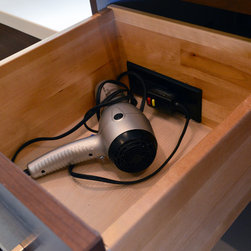
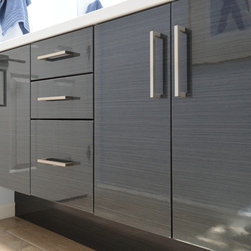
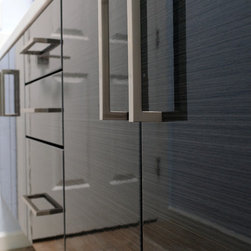
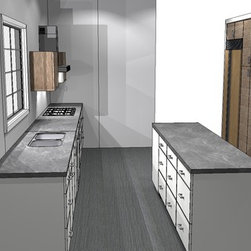
This was a full-gut remodel in Tuscon that originally was an L-shaped space breaking up the living room and the kitchen. There was no island in the old kitchen space. This new space presents a much more fluid working kitchen with an island central for access to the ovens, fridge, sink, and cooktop. Drawer storage is used everywhere in the base cabinets where applicable, including under the cooktop. A tall storage/appliance wall is used to create some presence in an otherwise "standard" kitchen wall. This is boxed in with the super-matte white to tie in the white base cabinets on the opposite side... and the upper cabinets on the sink side (along with the barn door to the laundry room) are intended to balance out the Cleaf used on the storage wall.
Project Year: 2017
Project Cost: $25,001 - $50,000