
Artisanal Farmhouse Kitchen
Because these clients were starting from scratch, this luxury kitchen remodel became an opportunity to create a warm craftsman farmhouse kitchen with a fresh, highly personal design direction.
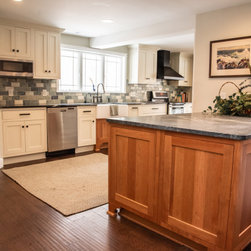
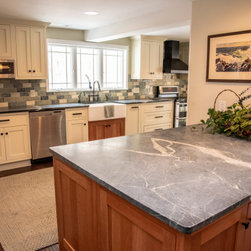
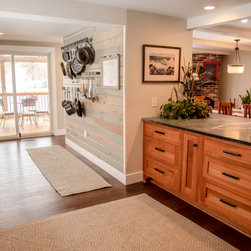
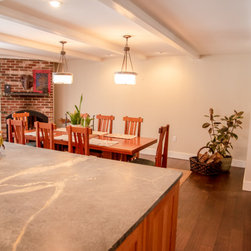
Natural soapstone countertops were selected for their rich, lived-in character and the beautiful patina they develop over time. A subtle painted cabinet finish was chosen to complement the stone, while natural cherry cabinetry adds warmth, craftsmanship, and timeless depth to the overall kitchen design.
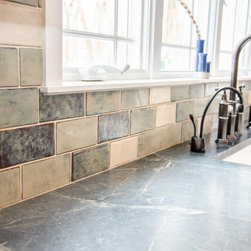
One of the most distinctive kitchen details is the handmade backsplash tile, created in a custom color palette of soft blues and greens. The American-made artisan tile brings freshness, texture, and personality to the entire counter plane, while raising the range hood height improved comfort and functionality for the chef.
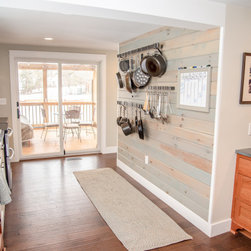
The homeowner had always wanted a dedicated place to hang pots and pans, so recycled boards were stained and distressed to coordinate beautifully with the handmade backsplash tile. Together, the reclaimed wood pot rack, pale blue-green tile, natural soapstone counters, and warm cherry cabinetry create a layered craftsman farmhouse kitchen with custom charm and everyday function.
This kitchen renovation was part of a whole-house remodel with significant structural history. The original section of the home dated to the early 1950s, with a later addition from the 1970s. After purchase, the homeowners discovered extensive termite damage in the original portion of the house, requiring that section to be completely removed and rebuilt.
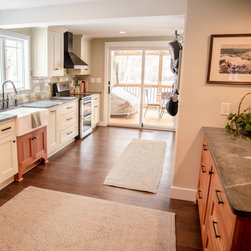
During the reconstruction process, the kitchen became the natural starting point for rethinking the home’s layout. A steel header was incorporated as the structural intersection point for a large statement window over the sink, creating new opportunities for natural light, improved sightlines, and a more open kitchen design.
The original kitchen placed the refrigerator, range, sink, and counter space along one crowded wall, limiting workflow and elbow room. The redesigned luxury kitchen layout redistributed an entire wall of function, relocated the refrigerator, opened the space, and introduced a charming corner pantry for improved storage, better circulation, and a more comfortable cooking experience.
Natural soapstone countertops were selected for their rich, lived-in character and the beautiful patina they develop over time. A subtle painted cabinet finish was chosen to complement the stone, while natural cherry cabinetry adds warmth, craftsmanship, and timeless depth to the overall kitchen design.
One of the most distinctive kitchen details is the handmade backsplash tile, created in a custom color palette of soft blues and greens. The American-made artisan tile brings freshness, texture, and personality to the entire counter plane, while raising the range hood height improved comfort and functionality for the chef.
The homeowner had always wanted a dedicated place to hang pots and pans, so recycled boards were stained and distressed to coordinate beautifully with the handmade backsplash tile. Together, the reclaimed wood pot rack, pale blue-green tile, natural soapstone counters, and warm cherry cabinetry create a layered craftsman farmhouse kitchen with custom charm and everyday function.
This kitchen renovation was part of a whole-house remodel with significant structural history. The original section of the home dated to the early 1950s, with a later addition from the 1970s. After purchase, the homeowners discovered extensive termite damage in the original portion of the house, requiring that section to be completely removed and rebuilt.
During the reconstruction process, the kitchen became the natural starting point for rethinking the home’s layout. A steel header was incorporated as the structural intersection point for a large statement window over the sink, creating new opportunities for natural light, improved sightlines, and a more open kitchen design.
The original kitchen placed the refrigerator, range, sink, and counter space along one crowded wall, limiting workflow and elbow room. The redesigned luxury kitchen layout redistributed an entire wall of function, relocated the refrigerator, opened the space, and introduced a charming corner pantry for improved storage, better circulation, and a more comfortable cooking experience.
Project Year: 2018
Project Cost: $75,001 - $100,000
Country: United States