SALE
Sale
Sign In
Join as a Pro
History of Houzz
PHOTOS
KITCHEN & DINING
Kitchen
Dining Room
Pantry
Great Room
Shop Kitchen & Dining
Kitchen & Dining Furniture
Bar Stools
Tile
Sinks & Faucets
Appliances
Tabletop
Cabinets & Storage
Knobs & Pulls
Chandeliers
Pendant Lights
Cookware & Bakeware
Tools & Gadgets
BED & BATH
Bathroom
Powder Room
Bedroom
Baby & Kids
Shop Bed & Bath
Bathroom Vanities
Bathroom Lighting
Bathroom Sinks
Faucets
Tile
Showers
Bathtubs
Bath Accessories
Bedroom Decor
Beds & Headboards
Bedding
Lamps
LIVING
Living Room
Family Room
Sunroom
Home Theater
Shop Living
Home Decor
Coffee & Accent Tables
Rugs
Sofas & Sectionals
Armchairs & Accent Chairs
Lamps
Artwork
Media Storage
Bookcases
Fireplaces & Accessories
Decorative Accents
Pillows & Throws
OUTDOOR
Landscape
Patio
Deck
Pool
Shop Outdoor
Outdoor Furniture
Outdoor Decor
Outdoor Lighting
Outdoor Lounge Sets
Pool & Spa
Lawn & Garden
Pots & Planters
Fire Pits & Accessories
Outdoor Cooking
Outdoor Structures
Backyard Play
Holiday Decor
MORE ROOMS
Exterior
Entry
Hall
Home Office
Staircase
Basement
Laundry
Garage
Shed
Gym
Home Bar
Storage & Closet
Kids' Room
Nursery
Playroom
Wine Cellar
Porch
Balcony
FIND PROFESSIONALS
DESIGN & REMODELING
Architects & Building Designers
Design-Build Firms
General Contractors
Home Builders
Interior Designers
Kitchen & Bathroom Designers
Kitchen & Bathroom Remodelers
OUTDOOR & GARDEN
Landscape Architects
Landscape Contractors
Swimming Pool Builders
Deck & Patio Builders
Stone, Pavers & Concrete
Fence Contractors
Driveway Installation
Hot Tub & Spa Dealers
Gardeners
HOME IMPROVEMENT
Building Supplies
Cabinets & Cabinetry
Carpet Dealers
Door Dealers
Fireplaces
Garage Door Sales
Handyman
Hardwood Flooring Dealers
Paint & Wall Coverings
Siding & Exteriors
Tile, Stone & Countertops
Window Dealers
HOME SERVICES
Air Conditioning & Heating
Electricians
Furniture Repair & Upholstery
Garage Door Repair
Home Stagers
Movers
Painters
Pest Control
Plumbers
Roofing & Gutters
Spa & Pool Maintenance
Tree Services
STORIES & ADVICE
STORIES FROM HOUZZ
For Pros
Most Popular
Houzz Tours
Kitchen Guides
Bathroom Guides
Decorating Guides
Cost Guides
More Rooms
Remodeling
Architecture
Landscape Design
Garden Guides
Your First House
Working With Pros
Fun Houzz
Life
Inside Houzz
HOUZZ TV
HOUZZ RESEARCH
HOUZZ DISCUSSIONS
Design Dilemma
Before & After
Polls
Pro-to-Pro
GARDENWEB DISCUSSIONS
Wanda Ely Architect Inc.
Home Improvement Professionals
,
Architects & Building Designers
,
Accessory Dwelling Units
,
Home Remodeling
,
Home Additions
,
Universal Design
,
Basement Remodeling
52
Reviews
Review me
Contact Me
Click to Call
Website
Overview
Projects
Ideabooks
Reviews
Questions
Activity
Wanda Ely Architect Inc.
52
Reviews
From
Message
I confirm this is a personal project inquiry and not a promotional message or solicitation.
Projects
All Projects
Palmerston
Monarch Park
Boston
Walkers Line
Prince Edward County
Indian Road
Sommerhus
Donlea
Dovercourt
Manning 2
Bartlett
Rainsford
Rusholme
Poplar Plains
Runnymede
Ravina
Wright
South Hill
St. Clarens B
Givins
Walmer
Baby Point Addition and Renovation
Dufferin Grove
Victor Renovation
Bloorcourt Village
Manning 1 Addition and Renovation
West Lodge
Delaware Addition and Renovation
Brock Renovation
St Clarens renovation
Kingsway Kitchen
Walker
Geoffrey
Indian Grove
Degrassi renovation
Lytton Bathroom
Munro Renovation
Heathcote
Kingsley Renovation
Argyle - Third floor master bedroom and bathroom addition
Brunswick
Winchester
Annex
King Plus Condo
Westminster Renovation
Penthouse Loft renovation
My Houzz: Rooftop Retreat Addition in Toronto
St Clements
Bloorcourt Village
Project Year: 2018
Country: Canada
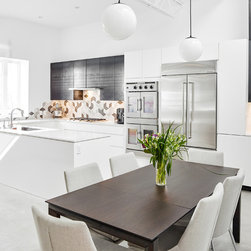
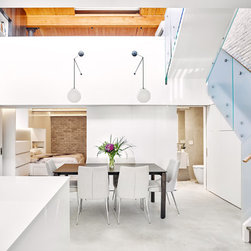
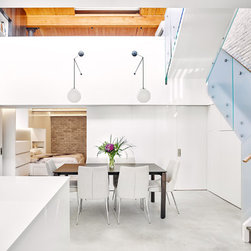
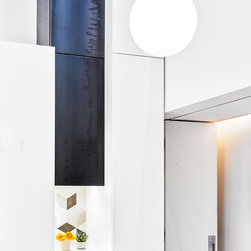
The home's main feature is a composition white and steel-wrapped cabinets that continues from the kitchen and soars up to the second-floor mezzanine as a bold gesture linking the two spaces.
Email
Save
Bloorcourt Village
The home's main feature is a composition white and steel-wrapped cabinets that continues from the kitchen and soars up to the second-floor mezzanine as a bold gesture linking the two spaces.
Email
Save
Bloorcourt Village
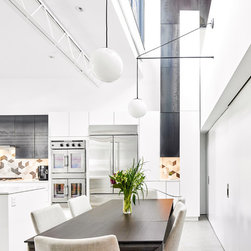
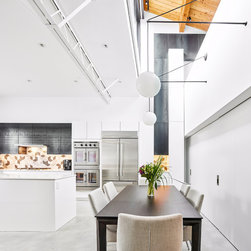
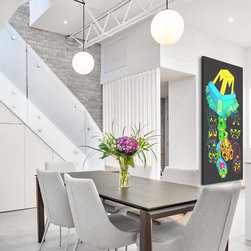
The dining table occupies an especially lofty location with over 20 foot ceilings and generous amounts of daylight flooding in from the windows above.
Email
Save
Bloorcourt Village
The dining table occupies an especially lofty location with over 20 foot ceilings and generous amounts of daylight flooding in from the windows above.
Email
Save
Bloorcourt Village
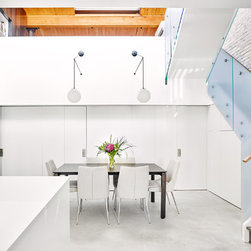
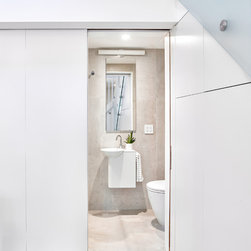
When the bedroom bifold doors and the powder room pocket door are closed, they all align perfectly to close off the private zones of the house from the common spaces of the ground floor.
Email
Save
Bloorcourt Village
This project seeks balance through a play of contrasts between old and new; open and closed; starkness and coziness.
Email
Save
Bloorcourt Village
The kitchen and dining room occupy bright lofty spaces while the bedroom is tucked under the warmly lit mezzanine floor.
Email
Save
Bloorcourt Village
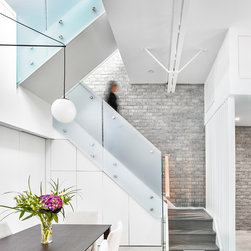
A new stair is divided from the entry by a wood privacy screen and winds upstairs to the mezzanine, and then further up onto the roof terrace above. The original brick wall is left exposed along this wall and was stained to a soft, muted grey colour. Storage for bikes and luggage is clever tucked...
Email
Save
Bloorcourt Village
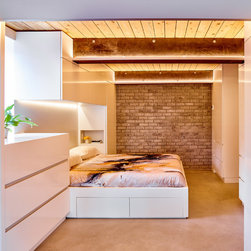
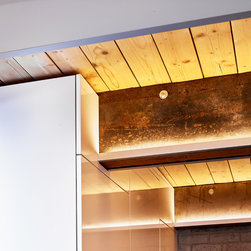
Below the mezzanine, the master bedroom is a cozy, warm retreat that stands in contrast to the lightness and whiteness of the rest of the home. Steel beams and the wood decking are exposed on the ceiling above to maximize the available height, and the bed is tucked into a wall of millwork that...
Email
Save
Bloorcourt Village
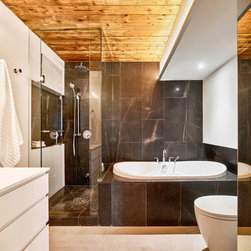
The ensuite bathroom is tucked away and features a spa-like built-in tub and shower. A beautiful black limestone with subtle coppery veining is a luxurious backdrop to the room.
Email
Save
Bloorcourt Village
Tucked away, an efficient powder room acts as a guest bathroom and shower, but disappears completely when not in use.
Email
Save
Bloorcourt Village
The kitchen and dining room occupy bright lofty spaces while the bedroom is tucked under the warmly lit mezzanine floor.
Email
Save
Bloorcourt Village
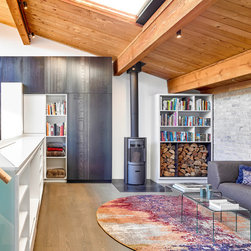
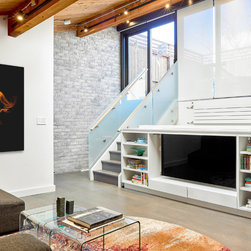
Upstairs, the mezzanine space serves as a relaxed living space for lounging, entertaining, and TV-watching. North-facing windows and a large skylight provide generous amounts of light, which filters down to the floor below.
Email
Save
Bloorcourt Village
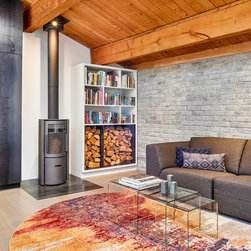
In winter months, the wood-burning fireplace serves as the focal point for the room. steel-lined shelves in the adjacent millwork are a durable and convenient place for firewood storage.
Email
Save
Bloorcourt Village
In summer months, the roof terrace, and mezzanine work in tandem as an indoor-outdoor space for entertaining and lounging, with a view of the sky.
Email
Save
Bloorcourt Village
Mounted on an adjustable arm, the TV shifts upward for movie-watching to an ergonomic height for ideal viewing, while remaining discreetly tucked away when not in use.
Email
Save
Bloorcourt Village
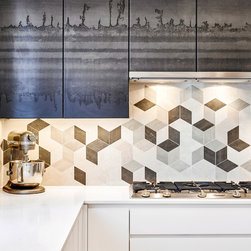
The material palette pairs an understated simplicity with touches of rough industrial textures, carefully detailed within a modern language. In the kitchen, this plays out through a geometric backsplash tile which mediates a dialogue between the stark white cabinetry with minimalist integrated...
Email
Save
Bloorcourt Village
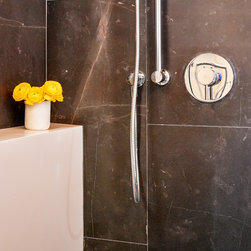
A small shower niche is carved out of the side wall to provide a ledge for soaps and shampoos.
Email
Save
Bloorcourt Village
Below the mezzanine, the master bedroom is a cozy, warm retreat that stands in contrast to the lightness and whiteness of the rest of the home. Steel beams and the wood decking are exposed on the ceiling above to maximize the available height, and the bed is tucked into a wall of millwork that...
Email
Save
Bloorcourt Village
Every material is thoughtfully selected, and every juncture between materials is carefully and deliberately considered. The millwork wall is composed of an interlocking combination of white and cold-rolled steel custom wrapped doors with a waxed finish; where they pull apart, the backsplash tile is...
Email
Save
Bloorcourt Village
Embed photo
Open Photo in New Window...