Monarch Park
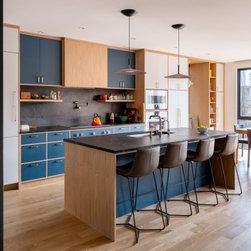
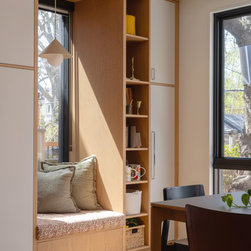
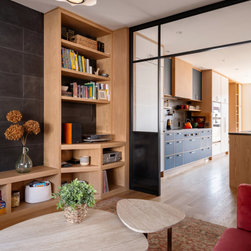
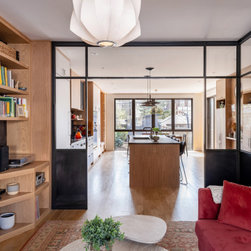
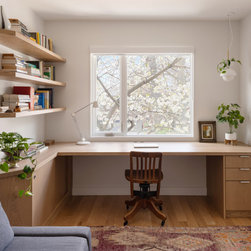
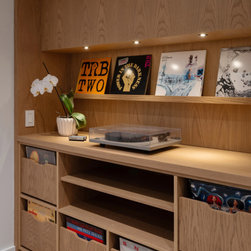
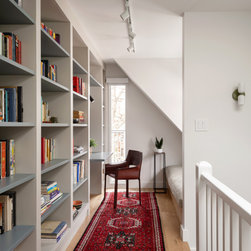
This project located in Toronto’s East end was for a family of keen readers and music lovers who wanted their new home to be optimized for both day-to-day family living, and entertaining friends and extended family. As longtime residents of the neighbourhood who are committed to staying, it was important to design a home that worked for the family both in the present and future and felt sensitive to the neighbourhood around it.
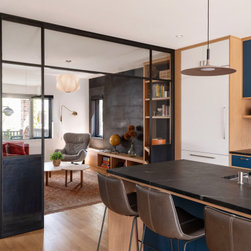
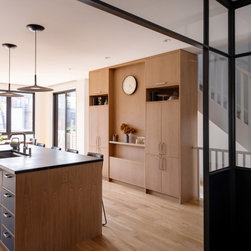
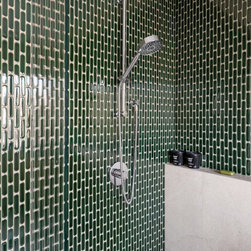
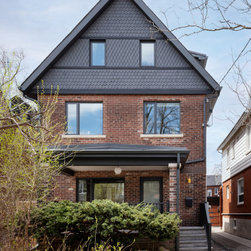
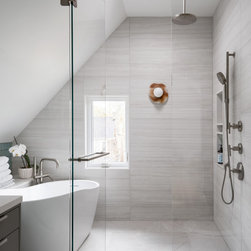
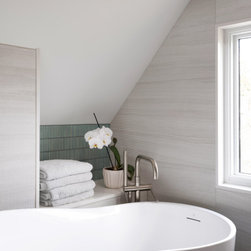
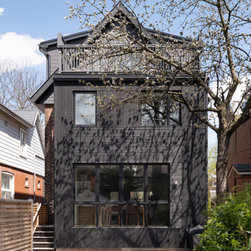
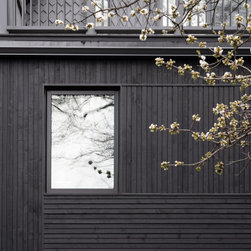
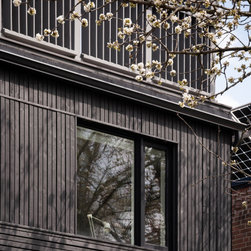
A complete gut renovation, plus rear and 3rd floor additions transformed this house into a balance of open concept living areas and separate private rooms, giving everyone in the family space to socialize, work, and relax both together and apart. With an eye to making the home as sustainable as possible, it was retrofitted to be entirely electric, with new heat pumps, insulation and triple-pane windows throughout.
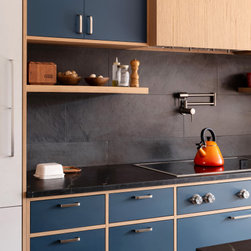
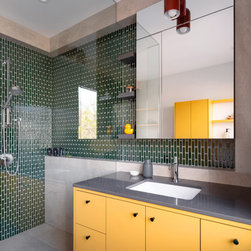
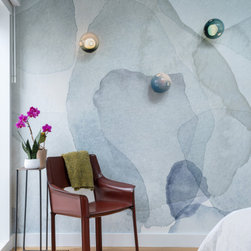
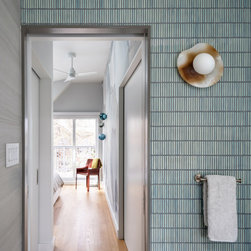
Inspired by mid-century colour palettes, contemporary design, and environmental sustainability, this unique home draws inspiration from the past, with an eye to the future.
Builder: M-Squared Contracting
Photos: Scott Norsworthy
A complete gut renovation, plus rear and 3rd floor additions transformed this house into a balance of open concept living areas and separate private rooms, giving everyone in the family space to socialize, work, and relax both together and apart. With an eye to making the home as sustainable as possible, it was retrofitted to be entirely electric, with new heat pumps, insulation and triple-pane windows throughout.
Inspired by mid-century colour palettes, contemporary design, and environmental sustainability, this unique home draws inspiration from the past, with an eye to the future.
Builder: M-Squared Contracting
Photos: Scott Norsworthy
Project Year: 2024
Project Cost: $1,000,001 - $1,500,000
Country: Canada