SALE
Sale
Sign In
Join as a Pro
History of Houzz
PHOTOS
KITCHEN & DINING
Kitchen
Dining Room
Pantry
Great Room
Shop Kitchen & Dining
Kitchen & Dining Furniture
Bar Stools
Tile
Sinks & Faucets
Appliances
Tabletop
Cabinets & Storage
Knobs & Pulls
Chandeliers
Pendant Lights
Cookware & Bakeware
Tools & Gadgets
BED & BATH
Bathroom
Powder Room
Bedroom
Baby & Kids
Shop Bed & Bath
Bathroom Vanities
Bathroom Lighting
Bathroom Sinks
Faucets
Tile
Showers
Bathtubs
Bath Accessories
Bedroom Decor
Beds & Headboards
Bedding
Lamps
LIVING
Living Room
Family Room
Sunroom
Home Theater
Shop Living
Home Decor
Coffee & Accent Tables
Rugs
Sofas & Sectionals
Armchairs & Accent Chairs
Lamps
Artwork
Media Storage
Bookcases
Fireplaces & Accessories
Decorative Accents
Pillows & Throws
OUTDOOR
Landscape
Patio
Deck
Pool
Shop Outdoor
Outdoor Furniture
Outdoor Decor
Outdoor Lighting
Outdoor Lounge Sets
Pool & Spa
Lawn & Garden
Pots & Planters
Fire Pits & Accessories
Outdoor Cooking
Outdoor Structures
Backyard Play
Holiday Decor
MORE ROOMS
Exterior
Entry
Hall
Home Office
Staircase
Basement
Laundry
Garage
Shed
Gym
Home Bar
Storage & Closet
Kids' Room
Nursery
Playroom
Wine Cellar
Porch
Balcony
FIND PROFESSIONALS
DESIGN & REMODELING
Architects & Building Designers
Design-Build Firms
General Contractors
Home Builders
Interior Designers
Kitchen & Bathroom Designers
Kitchen & Bathroom Remodelers
OUTDOOR & GARDEN
Landscape Architects
Landscape Contractors
Swimming Pool Builders
Deck & Patio Builders
Stone, Pavers & Concrete
Fence Contractors
Driveway Installation
Hot Tub & Spa Dealers
Gardeners
HOME IMPROVEMENT
Building Supplies
Cabinets & Cabinetry
Carpet Dealers
Door Dealers
Fireplaces
Garage Door Sales
Handyman
Hardwood Flooring Dealers
Paint & Wall Coverings
Siding & Exteriors
Tile, Stone & Countertops
Window Dealers
HOME SERVICES
Air Conditioning & Heating
Electricians
Furniture Repair & Upholstery
Garage Door Repair
Home Stagers
Movers
Painters
Pest Control
Plumbers
Roofing & Gutters
Spa & Pool Maintenance
Tree Services
STORIES & ADVICE
STORIES FROM HOUZZ
For Pros
Most Popular
Houzz Tours
Kitchen Guides
Bathroom Guides
Decorating Guides
Cost Guides
More Rooms
Remodeling
Architecture
Landscape Design
Garden Guides
Your First House
Working With Pros
Fun Houzz
Life
Inside Houzz
HOUZZ TV
HOUZZ RESEARCH
HOUZZ DISCUSSIONS
Design Dilemma
Before & After
Polls
Pro-to-Pro
GARDENWEB DISCUSSIONS
Wanda Ely Architect Inc.
Home Improvement Professionals
,
Architects & Building Designers
,
Accessory Dwelling Units
,
Home Remodeling
,
Home Additions
,
Universal Design
,
Basement Remodeling
52
Reviews
Review me
Contact Me
Click to Call
Website
Overview
Projects
Ideabooks
Reviews
Questions
Activity
Wanda Ely Architect Inc.
52
Reviews
From
Message
I confirm this is a personal project inquiry and not a promotional message or solicitation.
Projects
All Projects
Palmerston
Monarch Park
Boston
Walkers Line
Prince Edward County
Indian Road
Sommerhus
Donlea
Dovercourt
Manning 2
Bartlett
Rainsford
Rusholme
Poplar Plains
Runnymede
Ravina
Wright
South Hill
St. Clarens B
Givins
Walmer
Baby Point Addition and Renovation
Dufferin Grove
Victor Renovation
Bloorcourt Village
Manning 1 Addition and Renovation
West Lodge
Delaware Addition and Renovation
Brock Renovation
St Clarens renovation
Kingsway Kitchen
Walker
Geoffrey
Indian Grove
Degrassi renovation
Lytton Bathroom
Munro Renovation
Heathcote
Kingsley Renovation
Argyle - Third floor master bedroom and bathroom addition
Brunswick
Winchester
Annex
King Plus Condo
Westminster Renovation
Penthouse Loft renovation
My Houzz: Rooftop Retreat Addition in Toronto
St Clements
Manning 1 Addition and Renovation
Project Year: 2016
Country: Canada
Zip Code: M6G 2V7
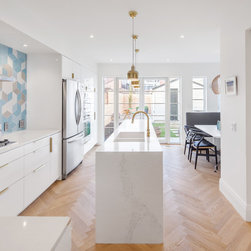
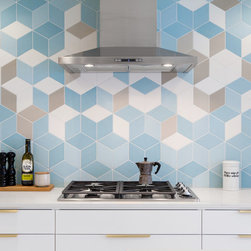
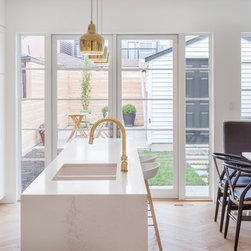
The kitchen is designed to become the heart of the home, looking out over the backyard. White oak flooring set in a herringbone pattern, and a bold, geometric blue backsplash tile are the big moves that bring texture and colour into the space, providing visual interest without overpowering the...
Email
Save
Manning Addition and Renovation
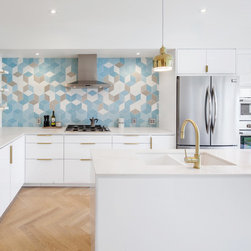
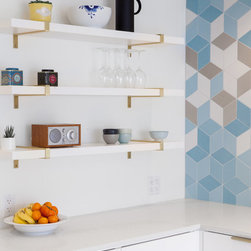
The kitchen is laid out to maximize efficiency and storage while retaining an open layout so that it serves both as a space for cooking, and a space for living and entertaining guests. Brass metal accents throughout the kitchen subtly catch the eye and compliment the blue backsplash tile against an...
Email
Save
Manning Addition and Renovation
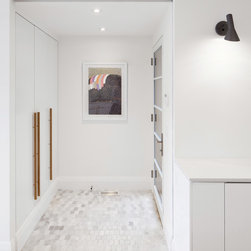
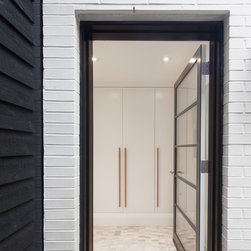
An efficient mud-room and side entrance off the kitchen provides convenient access to the next door neighbours who, coincidentally, happen to be close family members. Custom wood pulls were designed and crafted by a local wood-worker for the closet doors, and the floor features a beautiful, subtle...
Email
Save
Manning Addition and Renovation
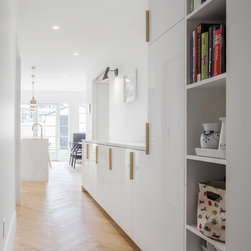
A long servery and pantry is located between the kitchen and dining room to provide spill-over prep space, and then to double as a perfect area to serve food when guests arrive.
Email
Save
Manning Addition and Renovation
The geometric pattern of the backsplash tile is visually captivating without being overwhelming, and appears light and delicate, despite being a bold gesture within the space.
Email
Save
Manning Addition and Renovation
Custom brass brackets support open shelves for glassware and ceramics.
Email
Save
Manning Addition and Renovation
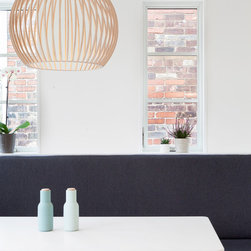
A built in banquette with upholstered seating serves the family’s day-to-day needs at meal-time and is generously lit with windows on two sides. A sculptural wood light is quietly eye-catching and helps to define the breakfast nook as its own zone apart from the kitchen.
Email
Save
Manning Addition and Renovation
Email
Save
Manning Addition and Renovation
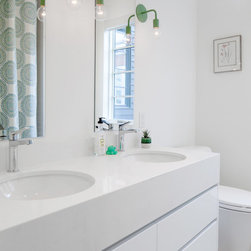
The upstairs kids bathroom accommodates a double vanity so that the kids can get ready for school at the same time. Green wall sconces, robe hooks and a shower curtain are subtle yet playful accents that bring colour and life to the bright, white room.
Email
Save
Manning Addition and Renovation
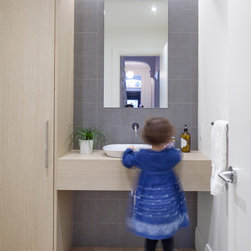
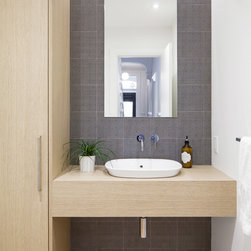
The powder room is a thoughtfully composition of light wood closet and vanity top, set against an intricate blue tile that is illiuminated from above by a hidden cove light.
Email
Save
Manning Addition and Renovation
Since there is frequent traffic back and forth between the home and the next door neighbours, we designed a small courtyard between the homes, off of which a side door leads to the mudroom and kitchen.
Email
Save
Manning Addition and Renovation
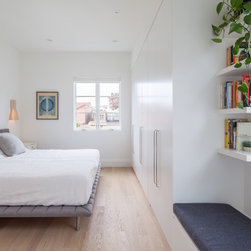
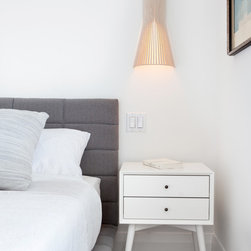
In the master bedroom upstairs, the tone remains calm and clean. A custom bed-frame upholstered in grey fabric is refined yet comfortable.
Email
Save
Manning Addition and Renovation
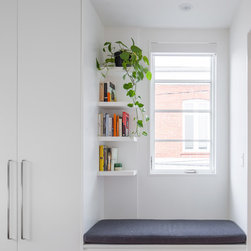
A window seat framed by closets and opens shelves is a cozy spot to sit and read.
Email
Save
Manning Addition and Renovation
Photo by Scott Norsworthy
Email
Save
Manning Addition and Renovation
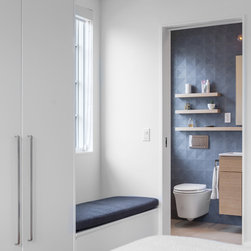
An ensuite featuring accents of colour and wood texture brings warmth and interest to the master suite, tucked just off the bedroom itself.
Email
Save
Manning Addition and Renovation
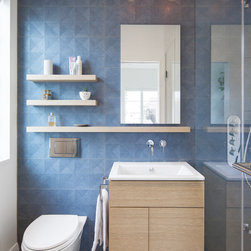
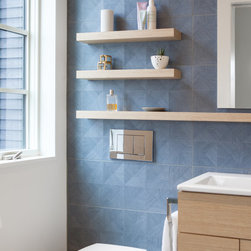
The choice of a geometric blue tile is decidedly modern, but its subtle texture is reminiscent of danish pottery. Wood shelves and a custom vanity bring some warmth to the room and provide plenty of storage space in a compact ensuite.
Email
Save
Manning Addition and Renovation
A wall-mounted toilet is another space-saving feature that allows for the full 3-piece bathroom to fit within a modest footprint. A large widow brings generous amounts of light into the bathroom that washes across the blue tile, accentuating its subtle geometry.
Email
Save
Manning Addition and Renovation
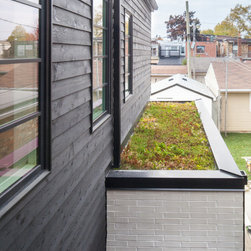
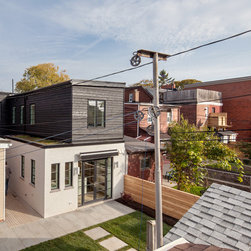
The addition is designed to maintain light and views from an existing bedroom in the house; where the second floor steps back, a portion of roof is covered in a low-maintenance green roof system that improves views for the homeowners and their neighbours.
Email
Save
Manning Addition and Renovation
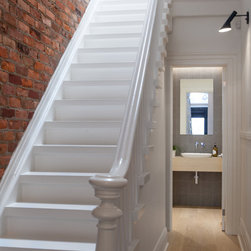
The main hallway features an original brick wall and, like the rest of the front of the house, preserves the traditional baseboards and casework details, while providing a glimpse into the new powder room that is tucked just behind the stair. The powder room’s clean palette of blues and whites...
Email
Save
Manning Addition and Renovation
The powder room is a thoughtfully composition of light wood closet and vanity top, set against an intricate blue tile that is illiuminated from above by a hidden cove light.
Email
Save
Manning Addition and Renovation
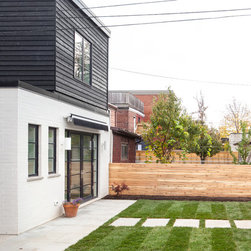
Simple, thoughtful landscaping define the transitions from home, to yard, and then to a paved dining area and garage in the back of the lot.
Email
Save
Manning Addition and Renovation
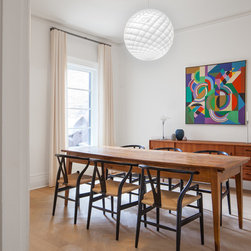
The dining room features many classic Danish-designed modern pieces. An inlaid segment of herringbone flooring centred around the table subtly helps to ground the dining room and suits the more traditional detailing in the front half of the existing home.
Email
Save
Manning Addition and Renovation
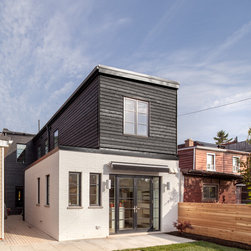
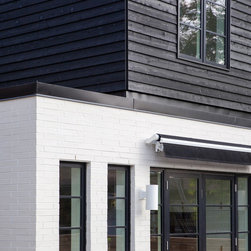
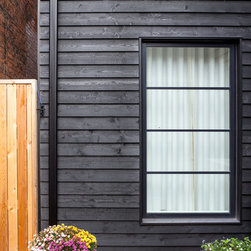
The addition is articulated in a combination of white brick and black wood siding. Although modern in its massing and composition, the addition takes cues from the materials of traditional Scandinavian cottages and reimagines them in a contemporary language.
Email
Save
Manning Addition and Renovation
Seen against a hodgepodge of rear additions typical of many Toronto streets, the addition deliberately stands out from its neighbours.
Email
Save
Manning Addition and Renovation
Photo by Scott Norsworthy
Email
Save
Manning Addition and Renovation
Photo by Scott Norsworthy
Email
Save
Manning Addition and Renovation
Embed photo
Open Photo in New Window...