Rainsford
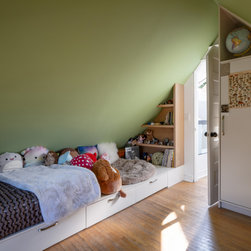
Located in the East end of Toronto, this renovation and addition aimed to reconfigure the ground floor of a unique house to better serve a busy, well-traveled family with teenagers and a menagerie of pets. The home had been extensively renovated by the previous owner, who was an architect. There are several bold, angular moves throughout the house, that create unexpected views and bring light down through the centre of the home. Rather than seek to remove, or obscure these previous alterations, we aimed to work with them, and treat our own intervention as a new layer to the history of the house.
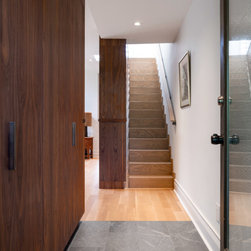
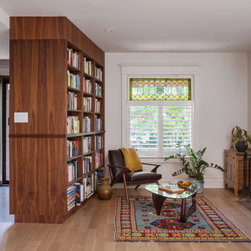
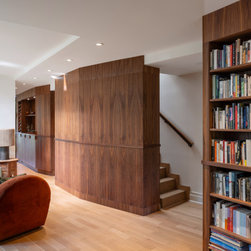
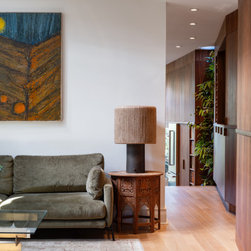
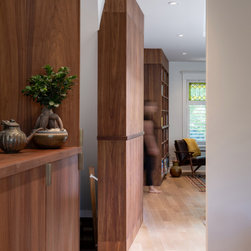
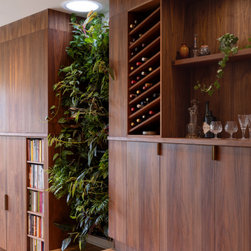
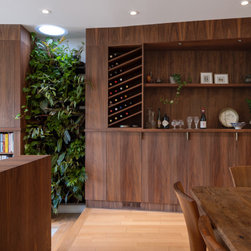
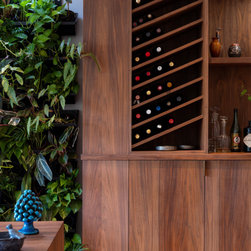
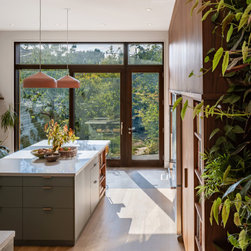
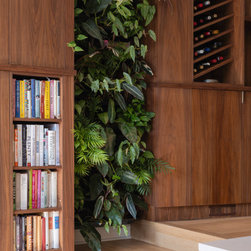
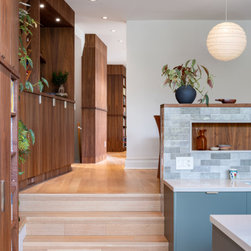
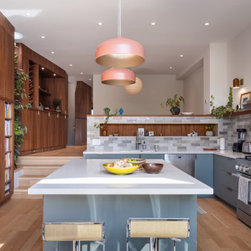
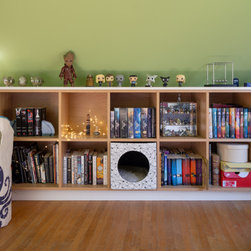
A continuous band of millwork snakes through the ground floor, becoming the new spine of the home. In addition to providing different types of storage, it houses mechanical equipment, conceals the staircases to other floors, and delineates one room from another.
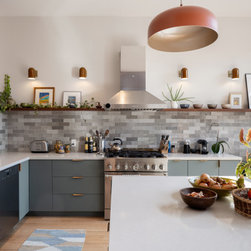
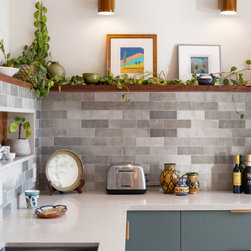
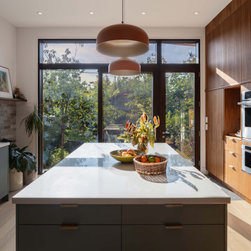
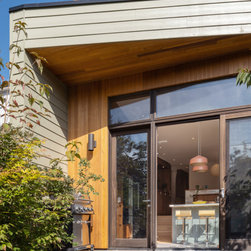
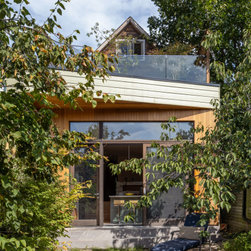
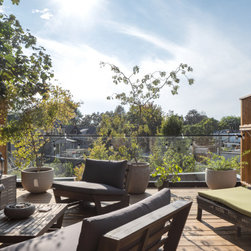
The new kitchen is housed in a sunken rear addition, which also serves as a rooftop deck for the second floor above.
Builder: Bigelow Construction
Photos by Scott Norsworthy
A continuous band of millwork snakes through the ground floor, becoming the new spine of the home. In addition to providing different types of storage, it houses mechanical equipment, conceals the staircases to other floors, and delineates one room from another.
The new kitchen is housed in a sunken rear addition, which also serves as a rooftop deck for the second floor above.
Builder: Bigelow Construction
Photos by Scott Norsworthy
Project Year: 2022
Project Cost: $500,001 - $750,000
Country: Canada