SALE
Sale
Sign In
Join as a Pro
History of Houzz
PHOTOS
KITCHEN & DINING
Kitchen
Dining Room
Pantry
Great Room
Shop Kitchen & Dining
Kitchen & Dining Furniture
Bar Stools
Tile
Sinks & Faucets
Appliances
Tabletop
Cabinets & Storage
Knobs & Pulls
Chandeliers
Pendant Lights
Cookware & Bakeware
Tools & Gadgets
BED & BATH
Bathroom
Powder Room
Bedroom
Baby & Kids
Shop Bed & Bath
Bathroom Vanities
Bathroom Lighting
Bathroom Sinks
Faucets
Tile
Showers
Bathtubs
Bath Accessories
Bedroom Decor
Beds & Headboards
Bedding
Lamps
LIVING
Living Room
Family Room
Sunroom
Home Theater
Shop Living
Home Decor
Coffee & Accent Tables
Rugs
Sofas & Sectionals
Armchairs & Accent Chairs
Lamps
Artwork
Media Storage
Bookcases
Fireplaces & Accessories
Decorative Accents
Pillows & Throws
OUTDOOR
Landscape
Patio
Deck
Pool
Shop Outdoor
Outdoor Furniture
Outdoor Decor
Outdoor Lighting
Outdoor Lounge Sets
Pool & Spa
Lawn & Garden
Pots & Planters
Fire Pits & Accessories
Outdoor Cooking
Outdoor Structures
Backyard Play
Holiday Decor
MORE ROOMS
Exterior
Entry
Hall
Home Office
Staircase
Basement
Laundry
Garage
Shed
Gym
Home Bar
Storage & Closet
Kids' Room
Nursery
Playroom
Wine Cellar
Porch
Balcony
FIND PROFESSIONALS
DESIGN & REMODELING
Architects & Building Designers
Design-Build Firms
General Contractors
Home Builders
Interior Designers
Kitchen & Bathroom Designers
Kitchen & Bathroom Remodelers
OUTDOOR & GARDEN
Landscape Architects
Landscape Contractors
Swimming Pool Builders
Deck & Patio Builders
Stone, Pavers & Concrete
Fence Contractors
Driveway Installation
Hot Tub & Spa Dealers
Gardeners
HOME IMPROVEMENT
Building Supplies
Cabinets & Cabinetry
Carpet Dealers
Door Dealers
Fireplaces
Garage Door Sales
Handyman
Hardwood Flooring Dealers
Paint & Wall Coverings
Siding & Exteriors
Tile, Stone & Countertops
Window Dealers
HOME SERVICES
Air Conditioning & Heating
Electricians
Furniture Repair & Upholstery
Garage Door Repair
Home Stagers
Movers
Painters
Pest Control
Plumbers
Roofing & Gutters
Spa & Pool Maintenance
Tree Services
STORIES & ADVICE
STORIES FROM HOUZZ
For Pros
Most Popular
Houzz Tours
Kitchen Guides
Bathroom Guides
Decorating Guides
Cost Guides
More Rooms
Remodeling
Architecture
Landscape Design
Garden Guides
Your First House
Working With Pros
Fun Houzz
Life
Inside Houzz
HOUZZ TV
HOUZZ RESEARCH
HOUZZ DISCUSSIONS
Design Dilemma
Before & After
Polls
Pro-to-Pro
GARDENWEB DISCUSSIONS
Wanda Ely Architect Inc.
Home Improvement Professionals
,
Architects & Building Designers
,
Accessory Dwelling Units
,
Home Remodeling
,
Home Additions
,
Universal Design
,
Basement Remodeling
52
Reviews
Review me
Contact Me
Click to Call
Website
Overview
Projects
Ideabooks
Reviews
Questions
Activity
Wanda Ely Architect Inc.
52
Reviews
From
Message
I confirm this is a personal project inquiry and not a promotional message or solicitation.
Projects
All Projects
Palmerston
Monarch Park
Boston
Walkers Line
Prince Edward County
Indian Road
Sommerhus
Donlea
Dovercourt
Manning 2
Bartlett
Rainsford
Rusholme
Poplar Plains
Runnymede
Ravina
Wright
South Hill
St. Clarens B
Givins
Walmer
Baby Point Addition and Renovation
Dufferin Grove
Victor Renovation
Bloorcourt Village
Manning 1 Addition and Renovation
West Lodge
Delaware Addition and Renovation
Brock Renovation
St Clarens renovation
Kingsway Kitchen
Walker
Geoffrey
Indian Grove
Degrassi renovation
Lytton Bathroom
Munro Renovation
Heathcote
Kingsley Renovation
Argyle - Third floor master bedroom and bathroom addition
Brunswick
Winchester
Annex
King Plus Condo
Westminster Renovation
Penthouse Loft renovation
My Houzz: Rooftop Retreat Addition in Toronto
St Clements
Rusholme
Project Year: 2022
Country: Canada
Zip Code: M6H 2Y8
The heritage woodwork of this beautiful Edwardian home was immaculately preserved, which provided a unique design opportunity to retain a portion of the existing home, whilst introducing a level of modernity in the newer spaces.
Email
Save
Rusholme
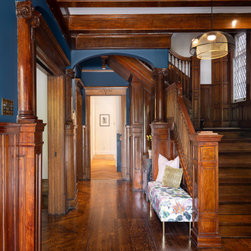
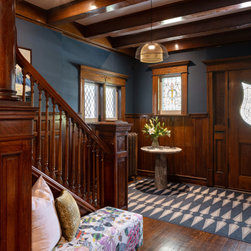
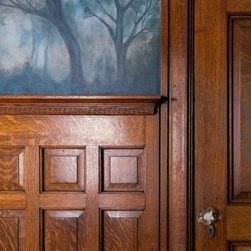
Original ornamental woodwork adorns the front foyer, and is enhanced by the shades of blue and pops of color throughout. The contrast of colors creates a dramatic and elegant feel without being out of step from the original design.
Email
Save
Rusholme
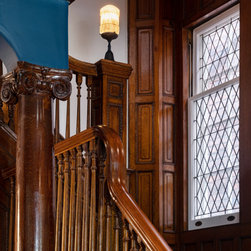
Original leaded windows are preserved in the front portion of the home, which showcases the home’s unique features.
Email
Save
Rusholme
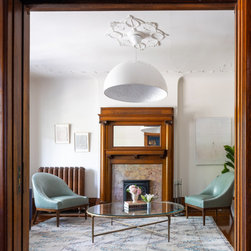
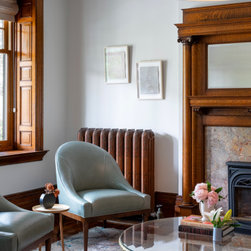
Located in the original part of the home, this front room embraces the combination of the beautiful heritage wood and plasterwork and more modern light fixtures and furniture.
Email
Save
Rusholme
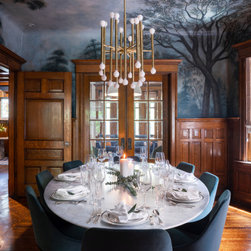
The prominent light fixture centering the space pays homage to the Edwardian ceiling rose and plaster work in the interior molding.
Email
Save
Rusholme
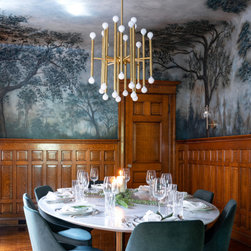
A custom, hand-painted mural by local artists surrounds the entirety of the dining room and creates a space that feels dramatic and moody, while still feeling like an elegant and formal dining space.
Email
Save
Rusholme
A custom, hand-painted mural by local artists surrounds the entirety of the dining room and creates a space that feels dramatic and moody, while still feeling like an elegant and formal dining space.
Email
Save
Rusholme
A custom, hand-painted mural by local artists surrounds the entirety of the dining room and creates a space that feels dramatic and moody, while still feeling like an elegant and formal dining space.
Email
Save
Rusholme
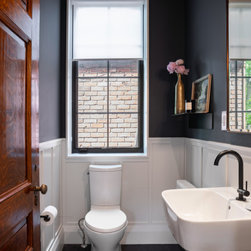
The ground floor powder room is located in the transition point between the old and new parts of the home. New wainscoting takes a cue from the heritage woodwork, and is combined with more contemporary fixtures and finishes.
Email
Save
Rusholme
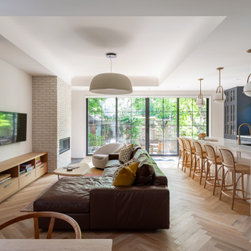
This home offers a unique distinction between the formality and grandeur of the living and entertainment spaces, versus the more contemporary and casual private spaces. The rear living room is designed for this family of six to relax, unwind, and spend quality time together.
Email
Save
Rusholme
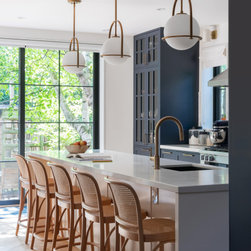
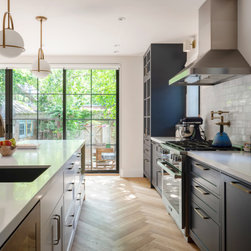
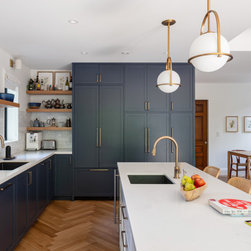
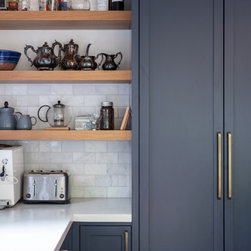
Large windows with plenty of natural light, warm tones and hints of brass add to the feeling of calm and sophistication in this generously sized kitchen.
Email
Save
Rusholme
Email
Save
Rusholme
Email
Save
Rusholme
Email
Save
Rusholme
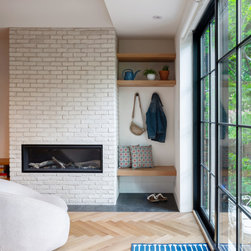
A space to neatly tuck away shoes and coats is provided near the back entry, nestled beside a fireplace and below open shelving. A classic herringbone wood floor is used in the rear portion of the house.
Email
Save
Rusholme
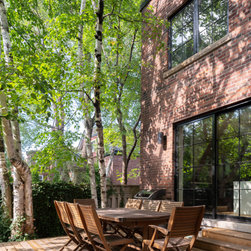
An 8-person dining table is placed near the back entry to allow for easy flow and openness between indoors and outdoors.
Email
Save
Rusholme
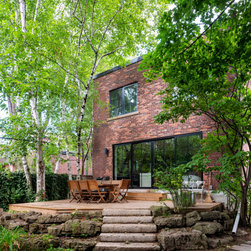
The back of this home was updated with new, larger windows to provide natural light and direct views to the backyard. Large trees engulf the yard creating a private oasis and a space for relaxation.
Email
Save
Rusholme
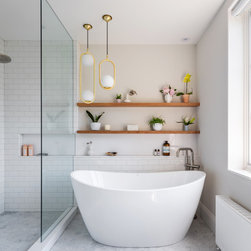
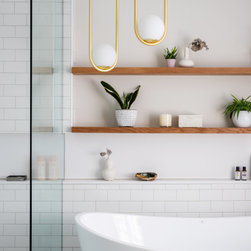
A curated composition of lights, shelving and a stand-alone tub creates a cozy, spa-like feeling in this bright and airy primary ensuite.
Email
Save
Rusholme
Email
Save
Rusholmepw
Email
Save
Rusholme
Email
Save
Rusholme
Email
Save
Rusholme
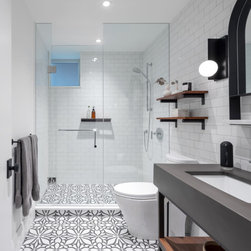
The basement bathroom combines an eclectic tile with industrial design features.
Email
Save
Rusholme
Embed photo
Open Photo in New Window...