
Carriage House
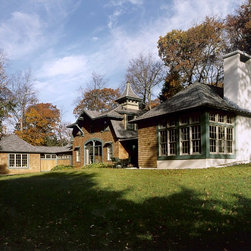
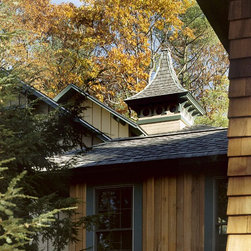
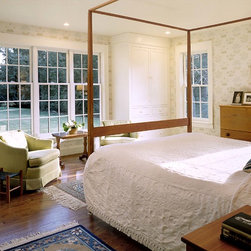
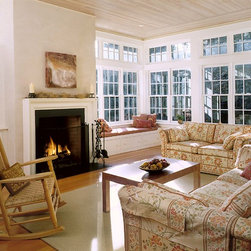
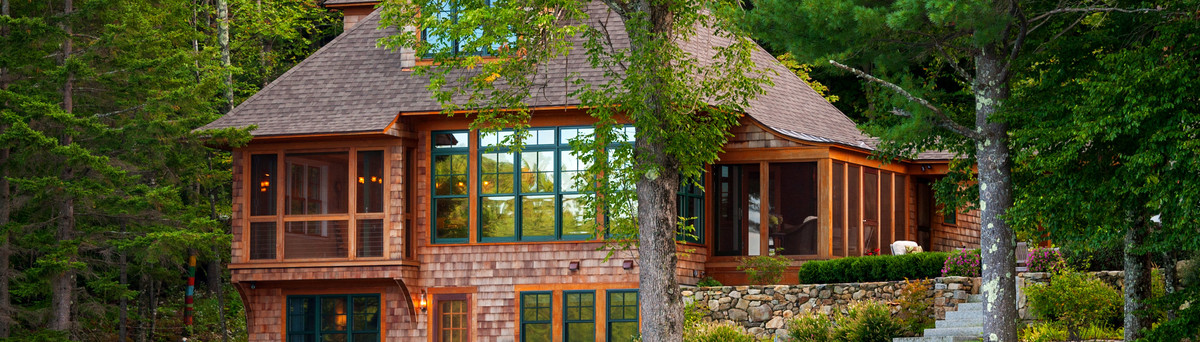
The challenge of this project was to add a family room and a new master bedroom to an historic carriage house without subverting the identity of the original structure. Our client, a landscape architect and planner who wanted to integrate as much of the natural world as possible, chose what we called our village scheme. A garage to make an entry courtyard was added on one side. Two other volumes to balance the main house were added on the other side, each oriented to claim views to the field and grazing cows beyond. The family room is connected to the carriage house by a kitchen with a new outdoor eating porch and terrace, while the bedroom is joined by a gallery that provides ample privacy and a stair down to a workshop with its own entry. Flaired roofs, open soffits and painted trim with red cedar shingles were designed to complement the earlier structure.
Country: United States