
Essex Residence
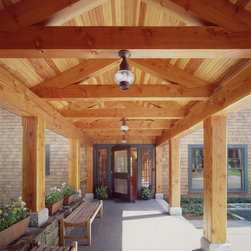
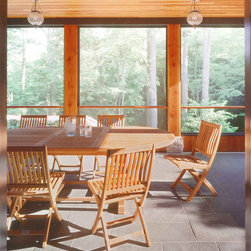
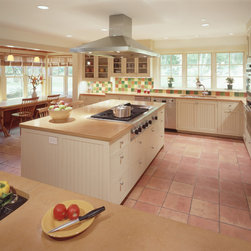
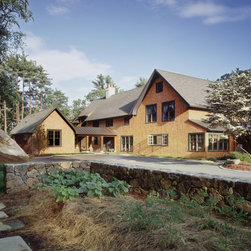
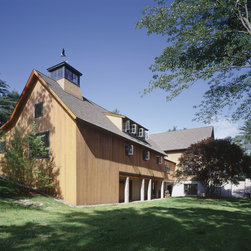
This project integrated a large program into a modest house. The site is a dramatic ravine with steep cliffs to one side and a small pasture rising on the other. We identified an unlikely spot at the upper edge of the pasture as the building site, both to claim the sun and views over conservation land to the east, and to be able to capitalize on the steep topography to conceal part of the program within an efficient footprint. One of two home offices would be tucked beneath the kitchen/family room with a loggia giving it direct access to the field. The second office became a small separate building joined to the main house by the front entry. An L-shaped porch wraps around a private garden to the rear. A barn connected at two levels houses cars, a shop, a three-story climbing wall, and a large children’s playroom in the loft with overflow sleeping space for visitors.
Country: United States