
Hill House
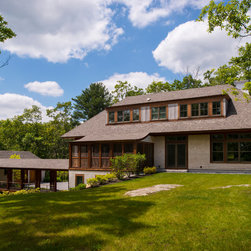
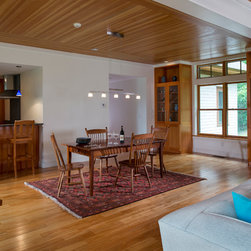
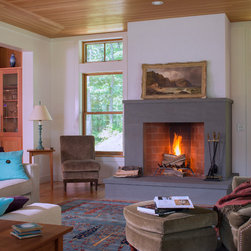
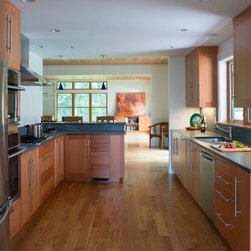
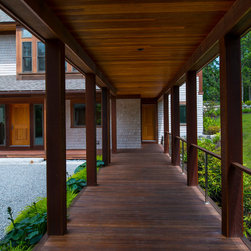
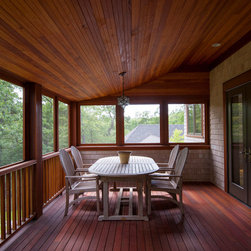
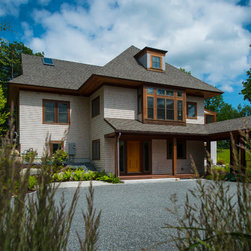
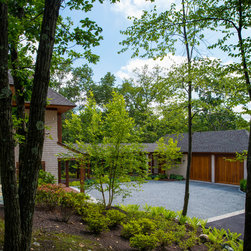
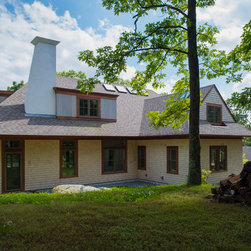
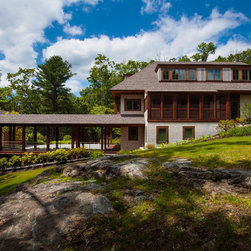
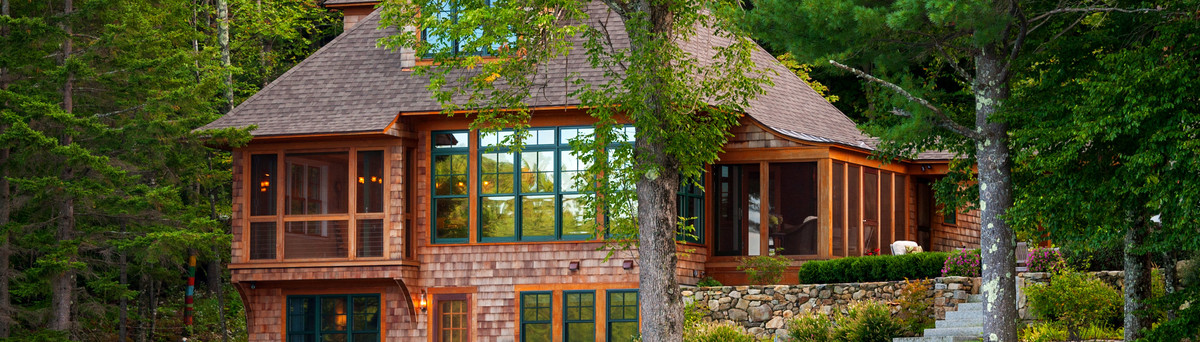
A steep site dropping over thirty feet offered the opportunity to achieve a consolidated plan on four levels, including an in-house office and a potential accessory apartment beneath the garage. Coupled with a high-quality building envelope, this planning strategy would insure long-term energy efficiency, as well as construction efficiency. Regional, organic forms are coupled with modern fenestration and detailing intended to fully connect the inside spaces with the natural world.
Country: United States