
Lincoln Home
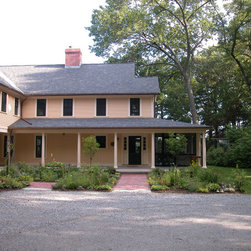
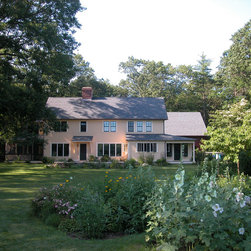
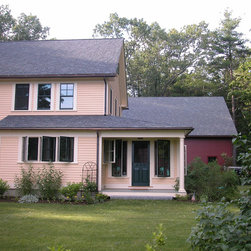
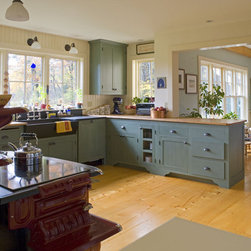
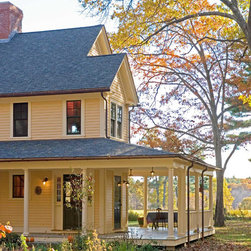
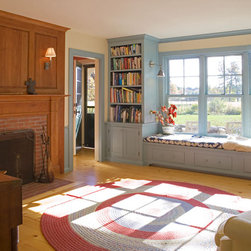
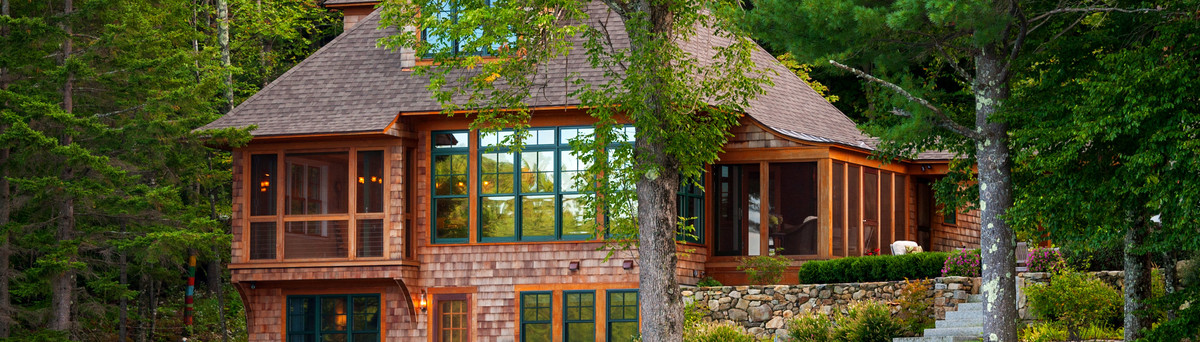
This project was conceived as a variation on the traditional New England farmhouse and barn. The site sits adjacent to a conservation field to the South, with woodland protection to the East and West. The owners, avid gardeners and community farm volunteers, wanted a design that would claim the views and the sun, but that also would live unobtrusively at the edge of one of Lincoln’s best-used public conservation areas. Scale was controlled by utilizing a two-story connector to accommodate a back stair and additional second-floor rooms. An open breezeway below provides direct access to a family room, kitchen, and sun room/dining area. The formal entry, at the opposite end of the house, leads to a traditional parlor and to a large screened porch.
Country: United States