
Ipswich Cottage
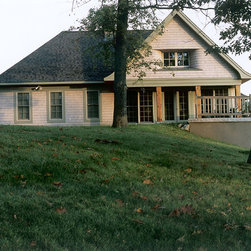
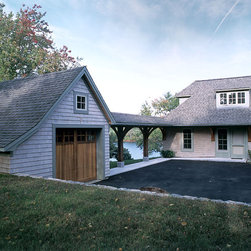
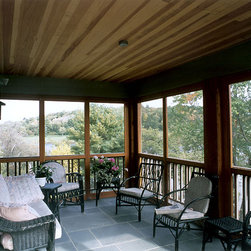
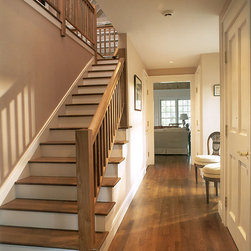
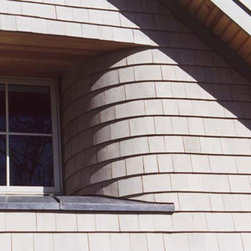
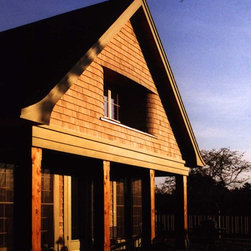
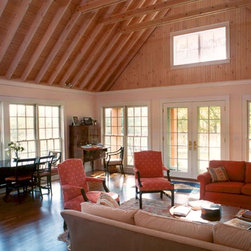
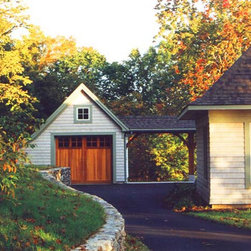
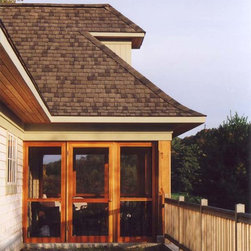
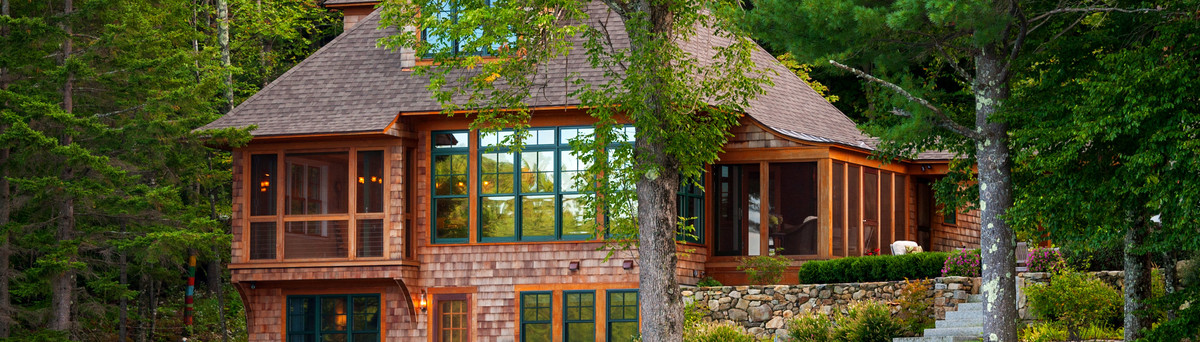
The house is planned around a central living room/dining room with a lofty open ceiling to convey the feeling of a Maine summer cottage. Surrounding this space are the main bedroom wing, an eat- in kitchen, and above, a library/loft leading to a children’s room within the dormers. A small entry courtyard shaped by the garage and a covered connector gives a sense of security upon arrival. A flagstone terrace wraps around the east and south sides of the house, with views to the pond and the salt marsh beyond. Natural materials complement the informal plan: recycled fir columns, cedar shingles, granite and bluestone paving, and millwork sawn from an ancient elm tree that had recently died on the property.
Country: United States