
Hollis Pond House
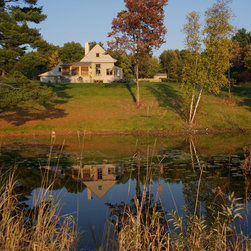
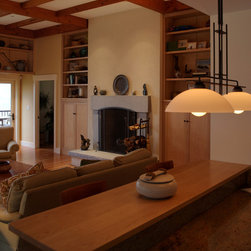
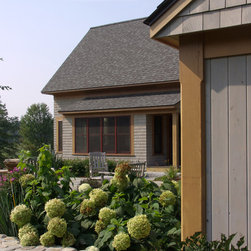
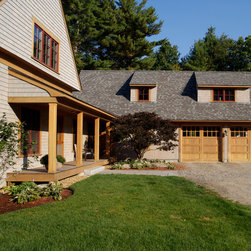
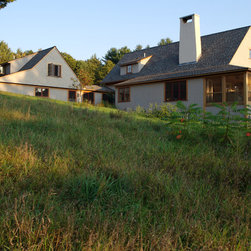
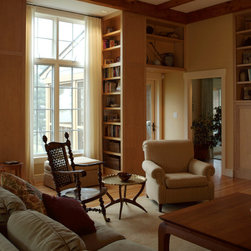
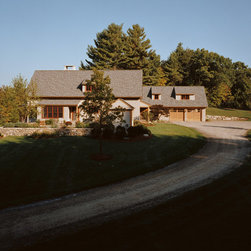
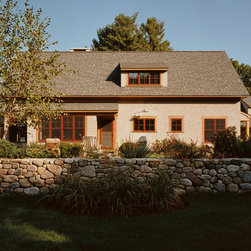
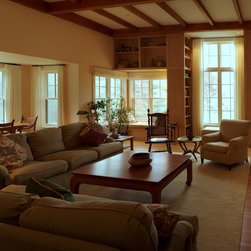
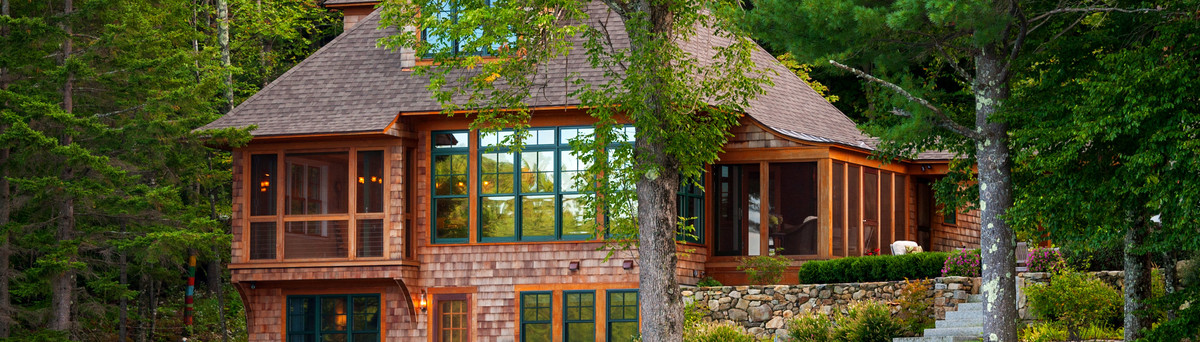
Our client had decided to sell her antique farmhouse and barn and build a smaller house for herself and one of her daughters on a back pasture that would overlook the old farm pond and her former homestead. Consolidation was the governing priority. Together we designed a one-volume house with a large living/family room set at its core, providing direct access to a kitchen, a dining room, the main bedroom, and a screened porch. A downstairs study, two small second-floor guest bedrooms, and a garage-apartment completed the plan. A small garden shed anchors the terrace and gives it privacy from the driveway. White cedar shingles and red cedar trim were chosen for visual contrast, and for their longevity. The exterior detailing is deliberately simple, and crisp. A timber frame at the ceiling of the living room gives it warmth and scale.
Country: United States