
Central Park South Apartment
This luxury pied-a-terre is designed for a couple with a serious interest in modern art. Rather than merely providing a neutral backdrop for displaying artwork, the furniture and materials were selected to blend in with their collection.
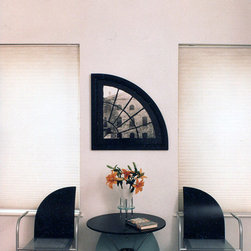
Upon entering the apartment, an oversized mirror reflects the spare uncluttered living/ dining area. Beneath this mirror are a console an abstract area rug, both reflecting the mirror's motif. The atmospheric effect of the foyer's glazed walls is carried into the living and dining spaces, where it complements the spectacular views of the New York City skyline and Central Park. The color scheme combines neutral tan and wood tones with dramatic accents of black and sandblasted glass.
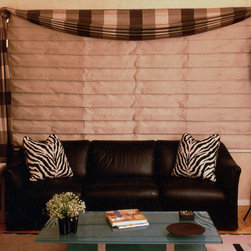
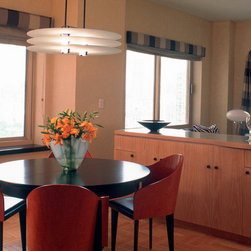
Several pieces of furniture have an asymmetrical design which give them a sculptural quality. In particular, the one-armed side chairs in the LR and those in the dining room. The sofa and love seat's clean lines are dramatically swathed in black leather, contrasting with the zebra patterned pillows set upon it. A bold geometric strip plaid fabric is used for the window cornices and drapery. A dynamic abstract area rug provides modern art for the floor.
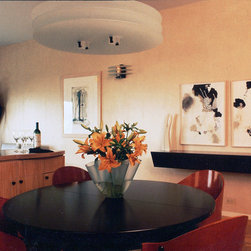
Sculptural qualities are also evident in the lighting scheme. A three-tiered sandblasted glass light pendant is suspended over the dining table. It is complements by sconces of a similar design that illuminate the living room. In addition, the living room features a floor lamp by Fortuny and a table lamp, dating from the Weiner Werkstatte by WOKA.
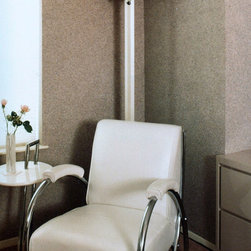
These design themes are carried through to the bedrooms. Here, in the guest room, a sleek white leather armchair is paired with a white and chrome side table and fan-shaped lamp. An intriguing tableau is created with one of the clients' artworks.
Upon entering the apartment, an oversized mirror reflects the spare uncluttered living/ dining area. Beneath this mirror are a console an abstract area rug, both reflecting the mirror's motif. The atmospheric effect of the foyer's glazed walls is carried into the living and dining spaces, where it complements the spectacular views of the New York City skyline and Central Park. The color scheme combines neutral tan and wood tones with dramatic accents of black and sandblasted glass.
Several pieces of furniture have an asymmetrical design which give them a sculptural quality. In particular, the one-armed side chairs in the LR and those in the dining room. The sofa and love seat's clean lines are dramatically swathed in black leather, contrasting with the zebra patterned pillows set upon it. A bold geometric strip plaid fabric is used for the window cornices and drapery. A dynamic abstract area rug provides modern art for the floor.
Sculptural qualities are also evident in the lighting scheme. A three-tiered sandblasted glass light pendant is suspended over the dining table. It is complements by sconces of a similar design that illuminate the living room. In addition, the living room features a floor lamp by Fortuny and a table lamp, dating from the Weiner Werkstatte by WOKA.
These design themes are carried through to the bedrooms. Here, in the guest room, a sleek white leather armchair is paired with a white and chrome side table and fan-shaped lamp. An intriguing tableau is created with one of the clients' artworks.
Project Year: Pre-2005
Project Cost: $150,001 - $200,000
Country: United States
Zip Code: 10019
Others who worked on this project: David Estreich Architects