
Modern Midtown East River Apartment
The interior design of this thoroughly mellowed modern apartment employed both renovation and decoration to transform a most standard post-war New York City apartment. This is accomplished by reworking the floor plan and carefully orchestrating colors, textures, and materials to create a light and airy, timeless interior.
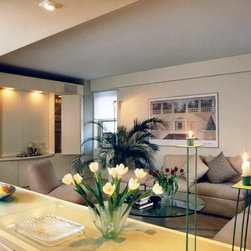
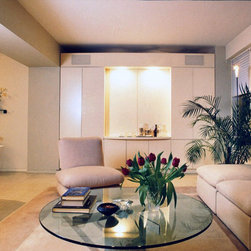
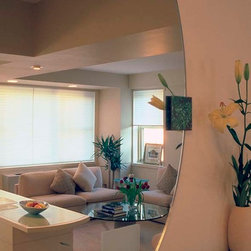
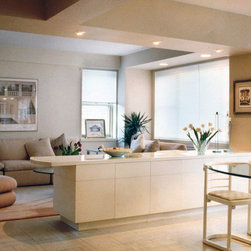
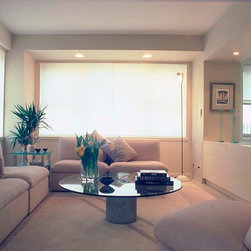
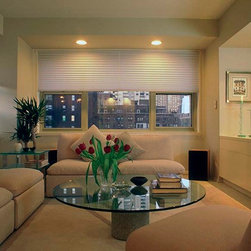
Modest architectural changes led to a complete transformation. Opening the dining room to the living room and foyer created a loft like space. Simple built-ins, and a monochromatic decorating scheme with interesting furniture and accessories created a serene modern home. In this apartment, a long, narrow living room, cramped "formal dining" room and an overlarge foyer were combined to form one grand, flowing space. Yet, the separate identity of each area was maintained with the use of dropped soffits and built-in cabinetry. Recessed lighting in these soffits and cabinetry creates space-defining zones of indirect light.
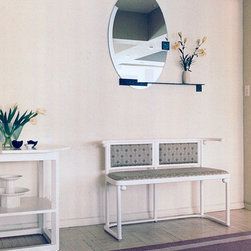
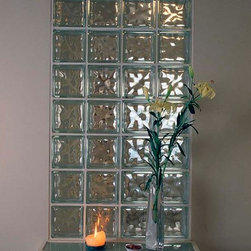
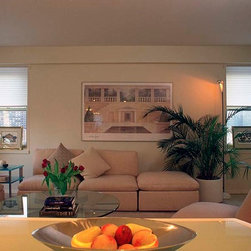
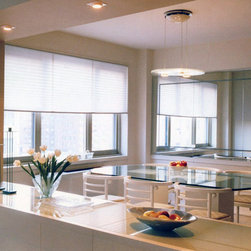
The decorating scheme combines classic modern furniture with custom designed pieces such as the dining room table and living room and foyer carpets. All are awaited in warm beige tones with soft green accents to complement to materials: glass and oxidized copper, which are used extensively in these public rooms. Glass is selected for its sleek, reflective sandblasted soft look and appears in a variety of forms: glass block, "windows," sandblasted borders. Oxidized copper candlesticks and foyer with mirror / shelf provide a strong decorative accent.
Modest architectural changes led to a complete transformation. Opening the dining room to the living room and foyer created a loft like space. Simple built-ins, and a monochromatic decorating scheme with interesting furniture and accessories created a serene modern home. In this apartment, a long, narrow living room, cramped "formal dining" room and an overlarge foyer were combined to form one grand, flowing space. Yet, the separate identity of each area was maintained with the use of dropped soffits and built-in cabinetry. Recessed lighting in these soffits and cabinetry creates space-defining zones of indirect light.
The decorating scheme combines classic modern furniture with custom designed pieces such as the dining room table and living room and foyer carpets. All are awaited in warm beige tones with soft green accents to complement to materials: glass and oxidized copper, which are used extensively in these public rooms. Glass is selected for its sleek, reflective sandblasted soft look and appears in a variety of forms: glass block, "windows," sandblasted borders. Oxidized copper candlesticks and foyer with mirror / shelf provide a strong decorative accent.
Project Year: 2007
Project Cost: $150,001 - $200,000
Country: United States
Zip Code: 10022