

Sprawling Sands Point House
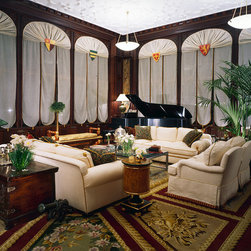
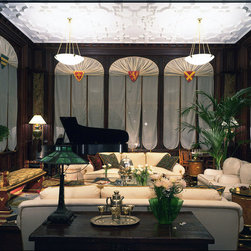
This expansive Sands Point living room is located on a mezzanine level just off the grand stair hall, allowing it to mediate between the public downstairs and the private upstairs. The design and decorations tempers the imposing Gothic architecture with a more modern and transitional sensibility. Thus, the Regency Gothic dwarf breakfront cabinet made in 1810 is set against the decorative motifs of the pointed arches. The rooms' walls, with their dramatic two-story windows and dark Gothic panelling is key to creating the interiors. A window treatment is designed to filter these details through a modern veil. Long banners evoke medieval forms, yet are rendered in a sheer fabric that keeps the room light and airy.
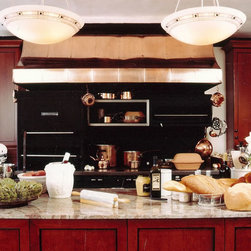
The expansive kitchen filled with cherry cabinets accommodates for cooking, prep, and dining. Black is used as an accent color for baseboards and ceiling molding mirroring the deep black professional oven on the back wall at the center of the space.
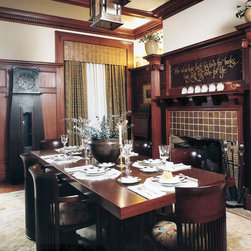
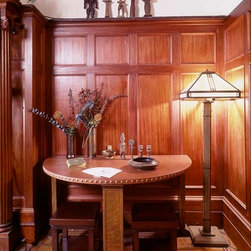
Like the living room, the dining room is an encapsulation of a myriad o different styles coming together. Here, William Morris, Frank Lloyd Wright, Charles Voysey, Gustav Stickley Charles Rennie Macintosh and other design notables.
The expansive kitchen filled with cherry cabinets accommodates for cooking, prep, and dining. Black is used as an accent color for baseboards and ceiling molding mirroring the deep black professional oven on the back wall at the center of the space.
Like the living room, the dining room is an encapsulation of a myriad o different styles coming together. Here, William Morris, Frank Lloyd Wright, Charles Voysey, Gustav Stickley Charles Rennie Macintosh and other design notables.
Project Year: Pre-2005
Project Cost: $200,001 - $500,000
Country: United States
Zip Code: 11542