
Sophisticated Sutton Place Apartment
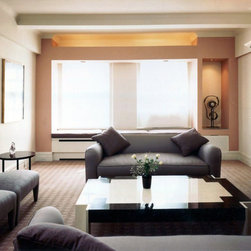
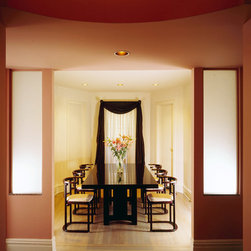
Sometimes modest interventions yield over-sized results. By creating a distinct foyer, separated from the adjacent dining room with simple gypsum board walls with niches and a curved ceiling with uplighting, we created dramatic new spaces that visually extend the perceived size of the apartment. In the living room, we added depth at the windows with a new niche, uplighting and a window seat. Streamlined modern furniture and lighting complete the revitalized space.
Located on Sutton Place, this contemporary apartment is a subtle combination of transitional and modern sensibilities. All of the elements of its interior design and architecture are enriched by the subtle tension between these influences, sustaining an overall sense of harmony.
The design begins with a renovation of the major spaces. Before gutting, the foyer and dining room were two awkwardly shaped rooms of approximately the same size, isolated from each other. The problem is to create a more spacious, open feeling while maintaining a sense of division between the two spaces. This is accomplished by removing the wall between them and adding a low-ceilinged portal in its stead. The design of the portal is a modern abstract of the Palladian motif, which serves several functions. It reduces the awkward length of the foyer, making the dining room seem larger by comparison. The portal's depth and rhythmic symmetry create an axis through to the dining room which makes the entire space seem larger. Finally, the portal serves as an ante-space redirecting circulation to the living room. Sandblasted panels et into the sides of the portals help conceal the kitchen door; ledges provide a display space for art or flowers.
The strong formal axis set up by this portal demands an appropriately dramatic termination of the visit it created. This is accomplished by a clever alteration of the window end of the dining room. A new space with a strong focal point is now created for balance. An irregular space with two asymmetrical windows and one splayed wall is transforming by adding another splayed wall to match the exiting one. A new door to the powder room in this wall mirrors an existing recess in the existing spayed wall to create a symmetrical effect. This simple action makes the minuscule powder room much larger, creating a sense of false perspective to increase the apparent size of the dining room and places a single window on axis with the foyer. This window is given an appropriately grand window treatments with traditional swags framing a diaphanous sheer. This shear conveys the same softness as the sandblasted glass panels at the opposite end of the room, yet provided a transitional counterpoint to their modernity.
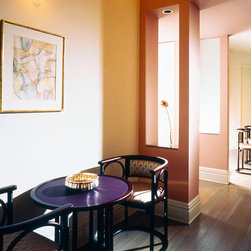
The furniture in the foyer and dining room expand upon the themes set up by the architecture. The dining room table features a transitional mahogany base with a sleek, modern, granite top. Josef Hoffmann's Fledermaus chairs are made formal with silk upholster. A tea set by the same designer graces the foyer and unifies the two spaces.
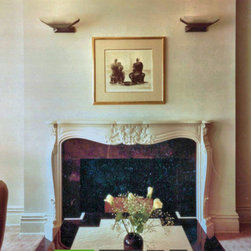
The living room is characterized by the same careful blend of old and new. At either end of the long room, zones of cabinetry is set into austerely modern niches, contrasting with the undisturbed pre-war ambience, while improving the proportions of the room. Dramatic uplighting in these zones highlights the distinction between old and new. At the entry end of the room, the cabinetry contains a bar and media equipment. The the window end, a window seat and display niche for art are created. The modern detailing of the custom built-in cabinetry provides an interesting contrast to the traditional fireplace mantle, which is a focal point of the room. Two modern sconces frame an original Henry Moore which hangs above the fireplace.
The living room furniture and color scheme further elaborate the apartments sophisticated aura. Modern sofas and side chars are swathed in William Morris fabrics in muted grays and pinks with contrasting welting. The modern side and coffee tables are complemented by a Hoffmann plant stand nestled in one corner. The color scheme consists of mauves and grays, giving the living room, foyer, and dining room a warm glow. A deep mauve accent paint is used to delineate the modern architectural insertions, enhancing he dialogue between old and new. The softly textured soft pink / mauve wall to wall carpeting highlights the subtly mixed textures used throughout.
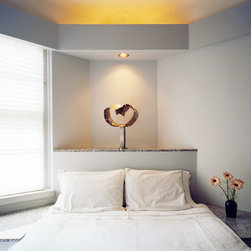
The master bedroom is transformed into an elegant bedroom with strong destination points. Above the diagonally placed platform bed, a luminous soffit is added to create a "canopy" bed, as well as to tie the bedroom together.
Located on Sutton Place, this contemporary apartment is a subtle combination of transitional and modern sensibilities. All of the elements of its interior design and architecture are enriched by the subtle tension between these influences, sustaining an overall sense of harmony.
The design begins with a renovation of the major spaces. Before gutting, the foyer and dining room were two awkwardly shaped rooms of approximately the same size, isolated from each other. The problem is to create a more spacious, open feeling while maintaining a sense of division between the two spaces. This is accomplished by removing the wall between them and adding a low-ceilinged portal in its stead. The design of the portal is a modern abstract of the Palladian motif, which serves several functions. It reduces the awkward length of the foyer, making the dining room seem larger by comparison. The portal's depth and rhythmic symmetry create an axis through to the dining room which makes the entire space seem larger. Finally, the portal serves as an ante-space redirecting circulation to the living room. Sandblasted panels et into the sides of the portals help conceal the kitchen door; ledges provide a display space for art or flowers.
The strong formal axis set up by this portal demands an appropriately dramatic termination of the visit it created. This is accomplished by a clever alteration of the window end of the dining room. A new space with a strong focal point is now created for balance. An irregular space with two asymmetrical windows and one splayed wall is transforming by adding another splayed wall to match the exiting one. A new door to the powder room in this wall mirrors an existing recess in the existing spayed wall to create a symmetrical effect. This simple action makes the minuscule powder room much larger, creating a sense of false perspective to increase the apparent size of the dining room and places a single window on axis with the foyer. This window is given an appropriately grand window treatments with traditional swags framing a diaphanous sheer. This shear conveys the same softness as the sandblasted glass panels at the opposite end of the room, yet provided a transitional counterpoint to their modernity.
The furniture in the foyer and dining room expand upon the themes set up by the architecture. The dining room table features a transitional mahogany base with a sleek, modern, granite top. Josef Hoffmann's Fledermaus chairs are made formal with silk upholster. A tea set by the same designer graces the foyer and unifies the two spaces.
The living room is characterized by the same careful blend of old and new. At either end of the long room, zones of cabinetry is set into austerely modern niches, contrasting with the undisturbed pre-war ambience, while improving the proportions of the room. Dramatic uplighting in these zones highlights the distinction between old and new. At the entry end of the room, the cabinetry contains a bar and media equipment. The the window end, a window seat and display niche for art are created. The modern detailing of the custom built-in cabinetry provides an interesting contrast to the traditional fireplace mantle, which is a focal point of the room. Two modern sconces frame an original Henry Moore which hangs above the fireplace.
The living room furniture and color scheme further elaborate the apartments sophisticated aura. Modern sofas and side chars are swathed in William Morris fabrics in muted grays and pinks with contrasting welting. The modern side and coffee tables are complemented by a Hoffmann plant stand nestled in one corner. The color scheme consists of mauves and grays, giving the living room, foyer, and dining room a warm glow. A deep mauve accent paint is used to delineate the modern architectural insertions, enhancing he dialogue between old and new. The softly textured soft pink / mauve wall to wall carpeting highlights the subtly mixed textures used throughout.
The master bedroom is transformed into an elegant bedroom with strong destination points. Above the diagonally placed platform bed, a luminous soffit is added to create a "canopy" bed, as well as to tie the bedroom together.
Project Year: Pre-2005
Project Cost: $100,001 - $150,000
Country: United States
Zip Code: 10022
Others who worked on this project: David Estreich Architects