

Clackamas Bathroom Remodel
**Bathroom Remodel — Full Renovation**
This bathroom got a complete ground-up overhaul, trading a dated, dark aesthetic for a clean, modern finish that finally matches the quality of the rest of the home.
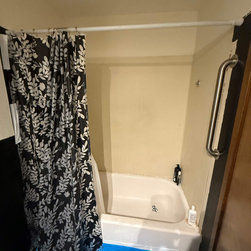
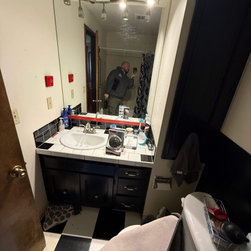
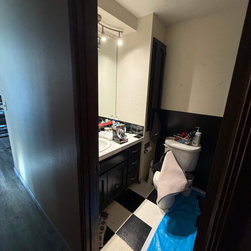
The existing bathroom had a tiled countertop vanity, black-and-white checkerboard vinyl flooring, a basic tub/shower combo with painted surround walls, and a heavy dark color scheme that made the already-compact space feel even smaller. Everything came out.
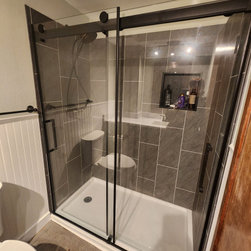
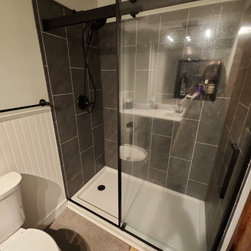
The shower was the centerpiece of the remodel — the tub was removed and replaced with a dedicated walk-in shower featuring large-format dark gray tile floor to ceiling, a built-in recessed niche, a white shower pan, and a matte black sliding glass door with barn-style hardware. The result is sharp, functional, and a major step up from what was there.
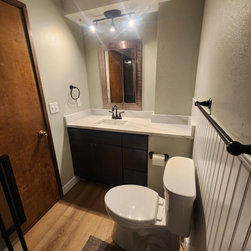
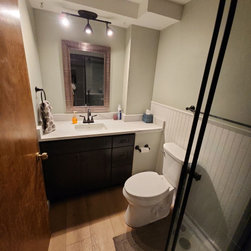
The vanity area was rebuilt with a new dark espresso cabinet, a quartz countertop with undermount sink, and matte black fixtures throughout — faucet, towel ring, toilet paper holder, and towel bar all coordinated. Beadboard wainscoting runs along the lower walls, adding texture and a subtle nod to classic craftsman style without feeling heavy. New LVP flooring replaced the checkerboard tile, and a fresh warm gray paint color opens the space up considerably.
New lighting over the vanity and updated hardware throughout tie the whole room together into a cohesive, intentional finish.
This bathroom got a complete ground-up overhaul, trading a dated, dark aesthetic for a clean, modern finish that finally matches the quality of the rest of the home.
The existing bathroom had a tiled countertop vanity, black-and-white checkerboard vinyl flooring, a basic tub/shower combo with painted surround walls, and a heavy dark color scheme that made the already-compact space feel even smaller. Everything came out.
The shower was the centerpiece of the remodel — the tub was removed and replaced with a dedicated walk-in shower featuring large-format dark gray tile floor to ceiling, a built-in recessed niche, a white shower pan, and a matte black sliding glass door with barn-style hardware. The result is sharp, functional, and a major step up from what was there.
The vanity area was rebuilt with a new dark espresso cabinet, a quartz countertop with undermount sink, and matte black fixtures throughout — faucet, towel ring, toilet paper holder, and towel bar all coordinated. Beadboard wainscoting runs along the lower walls, adding texture and a subtle nod to classic craftsman style without feeling heavy. New LVP flooring replaced the checkerboard tile, and a fresh warm gray paint color opens the space up considerably.
New lighting over the vanity and updated hardware throughout tie the whole room together into a cohesive, intentional finish.
Project Year: 2025